
12302 CALVERT, HELOTES, TX 78023
Homes for sale in Helotes.
Homes for sale in 78023.
12302 Calvert
Helotes, TX 78023
List Price$704,900


Listing #1929360
4
Bedrooms
2 full, 1 partial
Bathrooms
2,704
Square Feet
House
Type
About This Property
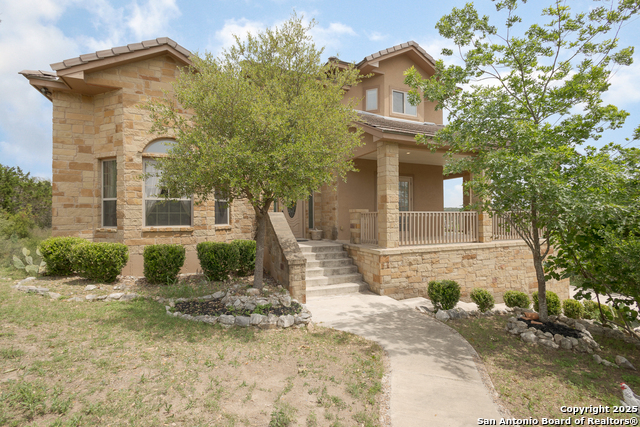
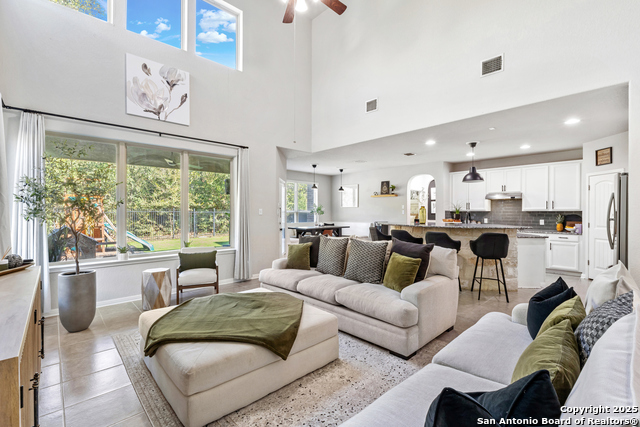
NEW PRICE!!! VA Assumption Available! Nestled on 1.5 acres behind the gates of the prestigious Shadow Canyon community, this exceptional Hill Country retreat blends tranquility with modern design & convenience. Positioned on lush, private grounds, the residence offers more than 2,700 square feet of thoughtfully designed living space with soaring ceilings, refined finishes, and versatile living and dining areas perfect for both intimate gatherings and grand entertaining. The gourmet kitchen is well equipped-featuring expansive countertops, gas cooking, and separate coffee/wine bar. Walls of windows invite radiant natural light while framing views of the surrounding Hill Country, offering a seamless connection to nature from nearly throughout the home. The expansive primary suite is a private sanctuary, complete with a spa-like bath boasting dual vanities, a deep soaking tub, separate walk-in shower, and a spacious walk-in closet. Outdoors, a large covered patio invites serene mornings and sunset entertaining, overlooking a sprawling backyard with multiple gathering spaces and room to design your dream pool. Discerning buyers will appreciate the unique opportunity for flexible financing, including VA loan assumption at 4.99% or available concessions to help reduce today's interest rates. Experience luxury, privacy, and Hill Country beauty-just minutes from the conveniences of the city. Recent updates include new flooring and onsite EV charger. Private tours available by appointment.
Listing Courtesy of Brandon Ramirez, Keller Williams Heritage (210) 960-4555
Property Features
Location Information
County
Bexar
MLS Area
0105
Neighborhood Amenities
Controlled Access
Subdivision
SHADOW CANYON
Interior Features
Room Dimensions
Dining: 12x14, Kitchen: 15x12, Family: 20x18, MasterBR: 20x16, BR2: 14x12, BR3: 12x12, BR4: 12x12
Has Family Room
Yes
Interior
One Living Area, Liv/Din Combo, Separate Dining Room, Eat-In Kitchen, Two Eating Areas, Island Kitchen, Breakfast Bar, Walk-In Pantry, Study/Library, Game Room, Utility Room Inside, High Ceilings, Cable TV Available, High Speed Internet, Laundry Main Level, Laundry Room,
Fireplace Description
Living Room, Gas Logs Included, Gas
Master Bedroom Description
DownStairs, Walk-In Closet, Multi-Closets, Ceiling Fan, Full Bath
Heating
Central
Master Bathroom Description
Tub/Shower Separate, Double Vanity, Tub has Whirlpool
Heating Fuel
Electric
1/2 Baths
1
Cooling
One Central, Zoned
Has Dining Room
Yes
Floors
Carpeting, Stained Concrete, Unstained Concrete, Other
Exterior Features
Style
Two Story, Texas Hill Country
Electric Supplier
CPS
Construction
Pre-Owned
Parking Description
Two Car Garage
Exterior
Patio Slab, Covered Patio, Chain Link Fence, Double Pane Windows, Mature Trees
Has Garage
Yes
Manufacturer
Janus Custom Homes
Garage Spaces
2
Foundation
Slab
Pool/Spa Description
None
Roof
Composition
Lot Size
1.501
Water / Sewer
Aerobic Septic
Lot Description
Cul-de-Sac/Dead End, 1 - 2 Acres
Water Supplier
SAWS
School
School District
Northside
Jr. High School
FOLKS
Elementary School
Los Reyes
High School
O'Connor
Additional Information
Proposed Terms
Conventional, FHA, VA, Cash, VA Substitution, Assumption w/Qualifying
Is Short Sale
No
Property Type
SFR
HOA Fee
$1,026.08
Property SubType
Single Family Detached
HOA Frequency
Annually
Year Built
2009
Miscellaneous
School Bus
Status
Price Change
Has a Game Room
Yes
Similar Listings



Mortgage Calculator
$3,291
per month
30 Year Fixed. 3.52% Interest Rate.
Principal + Interest
$2,540
Monthly Tax
$587
Monthly Insurance
$164
yrs
%
$
$
Based on a fully amortized fixed rate loan. Ask your agent for the tax rates in your area. Insurance estimate is based on an average cost, your final premium cost will be determined by the type of coverage you select. This program only provides an estimate.
Schools
Walk Score

© 2026 LERA MLS. All rights reserved.
© 2026 LERA MLS. All rights reserved.
The data relating to real estate on this website comes in part from the Internet Data Exchange (IDX) Program of the LERA MLS. IDX information is provided exclusively for consumers' personal non-commercial use and may not be used for any purpose other than to identify prospective properties consumers may be interested in purchasing. All Information Is Deemed Reliable But Is Not Guaranteed Accurate.
LERA MLS data last updated at March 1, 2026, 3:43 PM CT
Real Estate IDX Powered by iHomefinder