
123 LEXINGTON AVE #APT 1508, SAN ANTONIO, TX 78205
Homes for sale in San Antonio.
Homes for sale in 78205.
List Price$485,000
123 LEXINGTON AVE #APT 1508
San Antonio, TX 78205

Listing #2015211
1
Bedrooms
1 full, 1 partial
Bathrooms
950
Square Feet
Condo
Type
About This Property
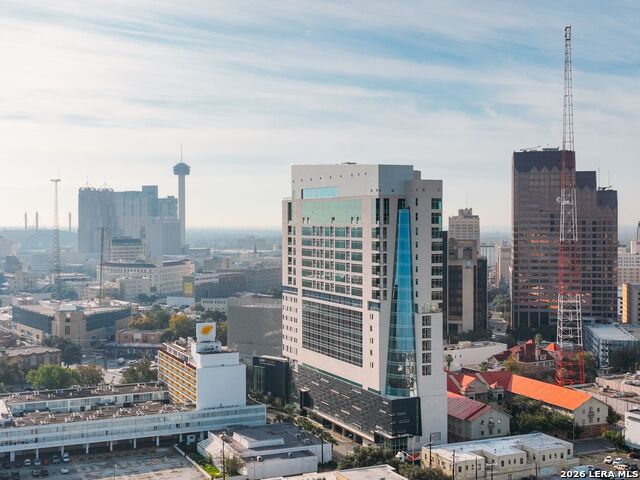
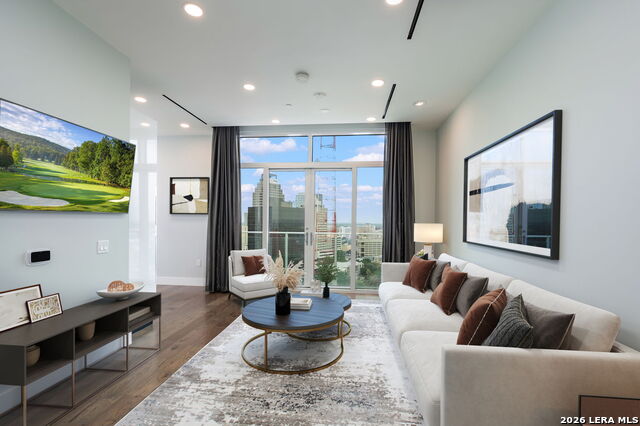
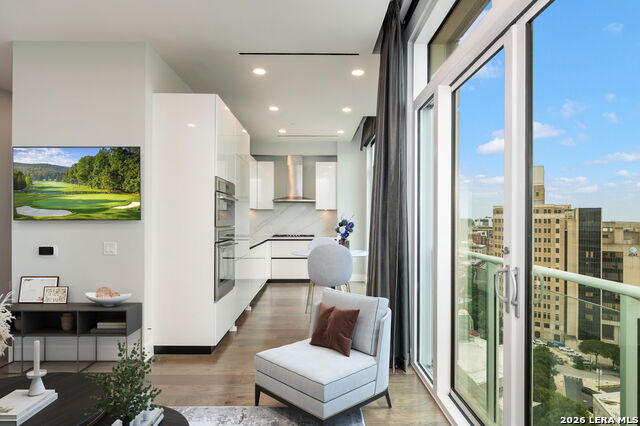
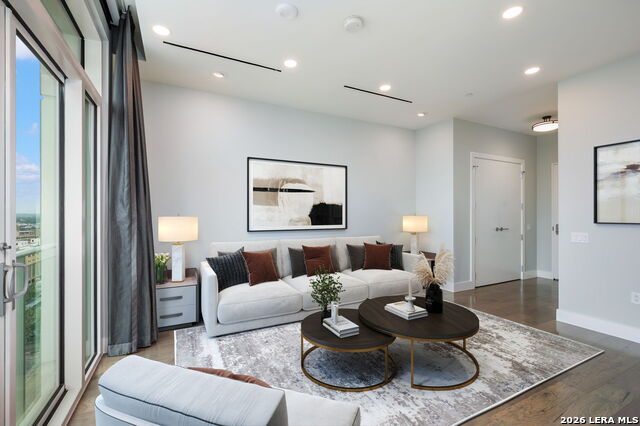
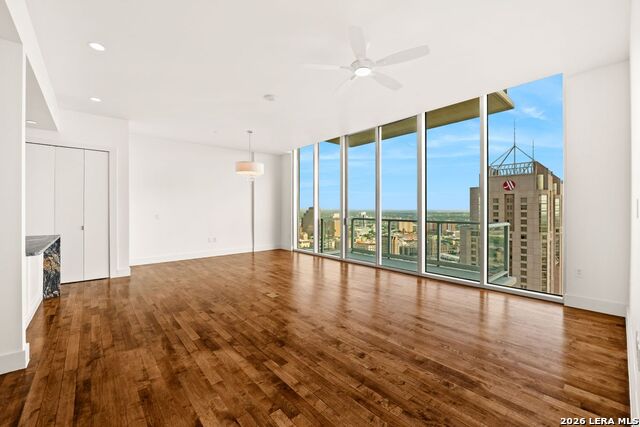
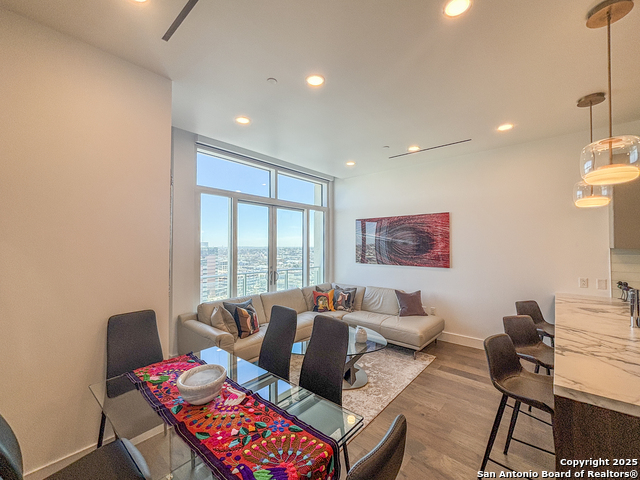
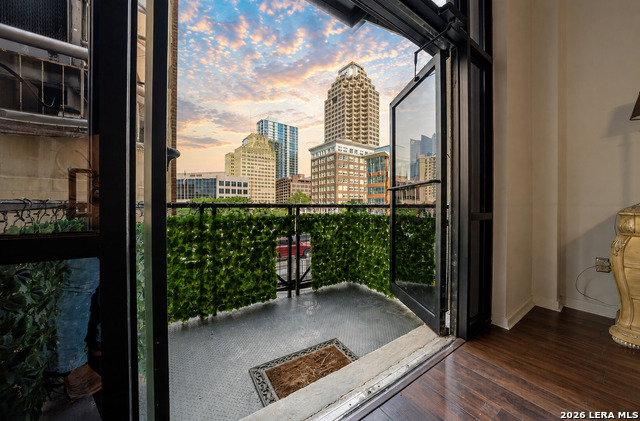
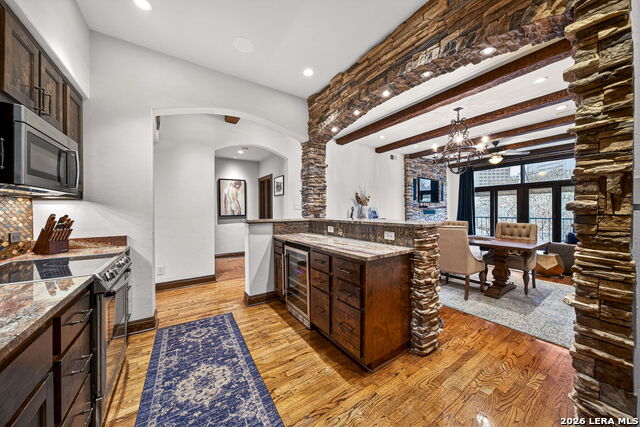
Experience elevated downtown living in the largest one-bedroom floor plan at The Arts Residences, offering exceptional space and the most storage of any one-bedroom residence in the building. Floor-to-ceiling glass fills the residence with natural light while showcasing impressive views of downtown San Antonio. The open-concept living, dining, and kitchen areas provide plenty of room to entertain, while thoughtful storage throughout makes this residence as functional as it is sophisticated. The sleek kitchen features Italian Pedini cabinetry, quartz countertops, and premium Thermador appliances. The spacious primary suite offers generous closet space and a spa-inspired bathroom with refined finishes. Additionally, this residence comes with two assigned parking spaces and a large storage unit. Located above the Thompson San Antonio Hotel along the River Walk, The Arts Residences offers a true lock-and-leave lifestyle with 24-hour concierge and valet parking. Residents enjoy access to the Thompson pool with cabanas, bar and Cenote cafe, along with the hotel spa featuring a sauna and steam room. Optional hotel services include housekeeping, linen service, dry cleaning, dog walking, car detailing, personal shopping, and in-home massage services. Dining is just an elevator ride away, with The Moon's Daughters rooftop restaurant and bar. Ideally situated on a quieter stretch of the San Antonio River Walk next to the Tobin Center, this spacious one-bedroom residence offers the convenience of downtown living with the service and amenities of a luxury hotel.
Listing Courtesy of Leonard Rastrelli, Derive Development [email protected]
Property Features
Location Information
County
Bexar
MLS Area
1100
Interior Features
Room Dimensions
Living: 17x13, Kitchen: 15x9, MasterBR: 15x13
Amenities
Elevator, Pool, Sauna, Exercise Room
Interior
One Living Area, Eat-In Kitchen, 1st Floort Level/No Steps, High Ceilings, Walk In Closets
Fireplace Description
Not Applicable
Master Bedroom Description
Walk-In Closet, Full Bath
Heating
Heat Pump
Master Bathroom Description
Shower Only, Double Vanity
Heating Fuel
Other
1/2 Baths
1
Cooling
One Central
Has Dining Room
Yes
Floors
Ceramic Tile, Wood
Has Family Room
Yes
Total Number of Units
59
Exterior Features
Stories
20
Parking Description
Two Car Garage
Exterior
Stone/Rock, Stucco, Steel Frame
Has Garage
No
Water Supplier
SAWS
Garage Spaces
2
Electric Supplier
CPS
Has a Pool
Yes
Security System
Controlled Access, Closed Circuit TV
Is One Story
Yes
School
School District
San Antonio I.S.D.
Jr. High School
Call District
Elementary School
Call District
High School
Call District
Additional Information
Property Type
CND
Complex Name
THE ARTS RESIDENCES HOA
Year Built
2020
Fees Include
Condo Mgmt, Common Area Liability, Common Maintenance, Trash Removal, Pest Control, Other
Status
New
HOA Fee
$891.3
Is Short Sale
No
HOA Frequency
Monthly
Similar Listings
- New
$599,000
2 Beds
2 Baths
1,093 SqFt.
59 Units
123 LEXINGTON AVE #1403
San Antonio, TX 78205
#2013945
Condo

Listing Courtesy of Leonard Rastrelli, Derive Development [email protected]

Mortgage Calculator
$2,264
per month
30 Year Fixed. 3.52% Interest Rate.
Principal + Interest
$1,747
Monthly Tax
$404
Monthly Insurance
$113
yrs
%
$
$
Based on a fully amortized fixed rate loan. Ask your agent for the tax rates in your area. Insurance estimate is based on an average cost, your final premium cost will be determined by the type of coverage you select. This program only provides an estimate.
Schools
Walk Score
© 2026 LERA MLS. All rights reserved.
© 2026 LERA MLS. All rights reserved.
The data relating to real estate on this website comes in part from the Internet Data Exchange (IDX) Program of the LERA MLS. IDX information is provided exclusively for consumers' personal non-commercial use and may not be used for any purpose other than to identify prospective properties consumers may be interested in purchasing. All Information Is Deemed Reliable But Is Not Guaranteed Accurate.
LERA MLS data last updated at September 9, 2026, 1:46 PM CT
Real Estate IDX Powered by iHomefinder