
214 E TRAVIS ST #APT 205, SAN ANTONIO, TX 78205
Homes for sale in San Antonio.
Homes for sale in 78205.
List Price$474,000
214 E TRAVIS ST #APT 205
San Antonio, TX 78205


Listing #1958074
1
Bedrooms
1 full
Bathrooms
1,559
Square Feet
Condo
Type
About This Property
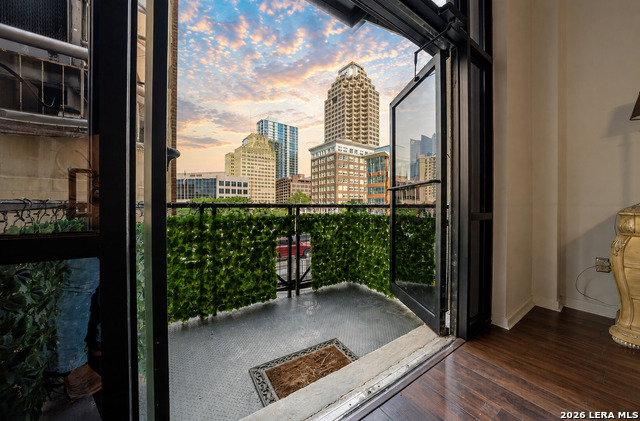
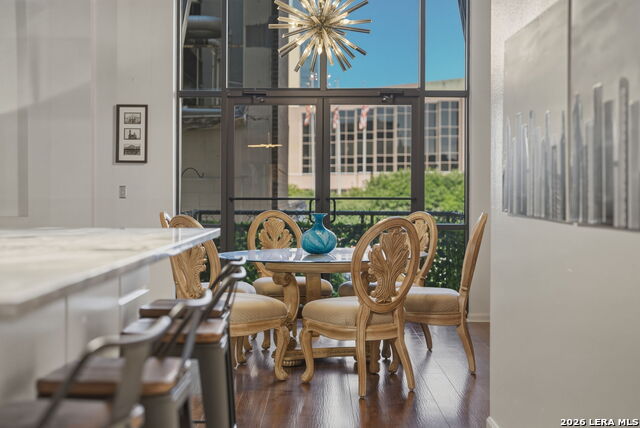
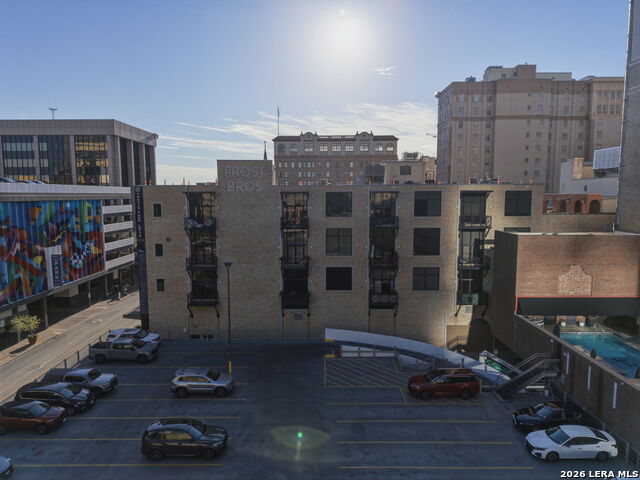
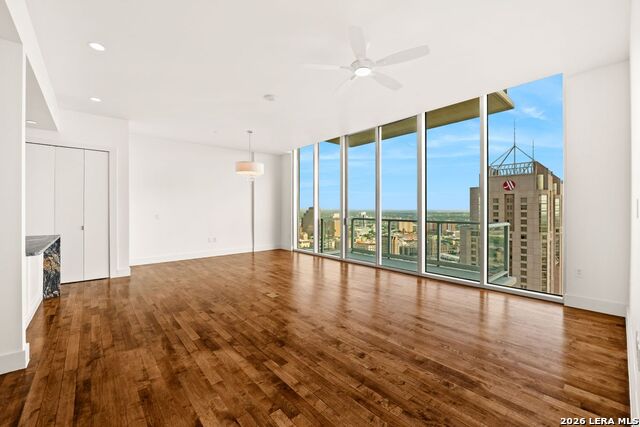
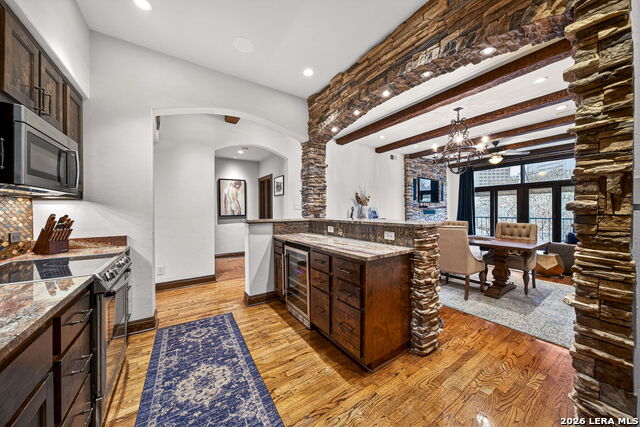
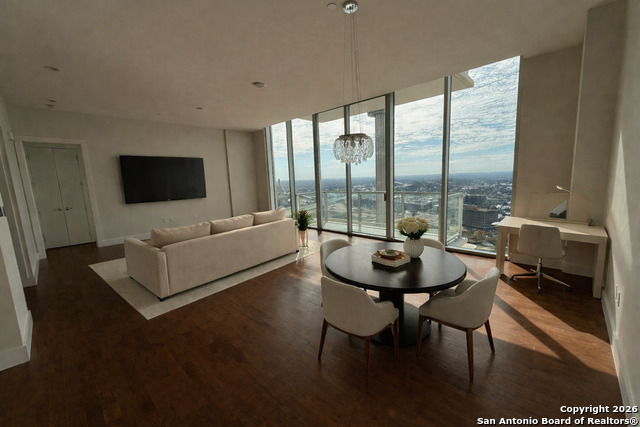
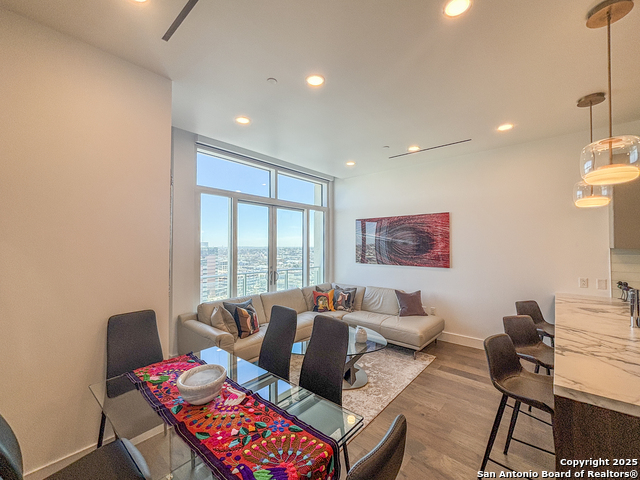
Experience luxury urban living in this stunning downtown loft located in the heart of San Antonio's vibrant city center. Situated on historic Travis Street, this beautifully updated condo places you just steps from the iconic San Antonio River Walk, Majestic Theatre, top-rated restaurants, boutique shopping, and the rapidly growing downtown tech district. This modern loft-style residence features an open-concept floor plan with expansive windows and a private balcony that flood the space with natural light-perfect for today's work-from-home lifestyle. Recent upgrades include stylish new flooring, custom kitchen countertops, built-in microwave, wine cooler, designer window coverings, and a spa-inspired oversized walk-in shower with elegant stone sinks. If desired, the unit can also be easily be adaptable to a 2 bedroom unit as well. Additional highlights include generous storage, high ceilings, and flexible space ideal for a home office or creative studio. Enjoy the ultimate lock-and-leave lifestyle with walkability to entertainment, dining, and nightlife, plus easy access to major downtown employers and attractions. Whether you're searching for a downtown San Antonio condo, urban loft near the River Walk, or a low-maintenance investment property, this rare opportunity offers the perfect blend of location, style, and convenience. Don't miss your chance to own a piece of downtown San Antonio real estate in one of the city's most desirable areas.
Listing Courtesy of Robert Fedewa, Real Broker, LLC (210) 632-3922
Property Features
Location Information
County
Bexar
MLS Area
1100
Interior Features
Room Dimensions
Dining: 15x12, Living: 22x18, Kitchen: 14x15, MasterBR: 20x14
Fireplace Description
Not Applicable
Interior
One Living Area, Living/Dining Combo, Eat-In Kitchen, Two Eating Areas, Island Kitchen, Walk-In Pantry, Utility Area Inside, 1st Floort Level/No Steps, High Ceilings, Open Floor Plan
Heating
Central
Master Bedroom Description
Split, Full Bath
Heating Fuel
Electric
Has Dining Room
Yes
Cooling
One Central
Has Family Room
Yes
Floors
Carpeting, Ceramic Tile, Laminate
Amenities
Elevator, Near Shopping
Total Number of Units
17
Exterior Features
Stories
4
Parking Description
None/Not Applicable
Exterior
Brick
Has Garage
No
Security System
Controlled Access
Is One Story
Yes
School
School District
San Antonio I.S.D.
Jr. High School
Davis
Elementary School
Bowden
High School
Brackenridge
Additional Information
Property Type
CND
Fees Include
Some Utilities, Trash Removal, Other
Year Built
2002
HOA Fee
$485
Status
Price Change
HOA Frequency
Monthly
Complex Name
PAMCO
Similar Listings

Mortgage Calculator
$2,213
per month
30 Year Fixed. 3.52% Interest Rate.
Principal + Interest
$1,708
Monthly Tax
$395
Monthly Insurance
$110
yrs
%
$
$
Based on a fully amortized fixed rate loan. Ask your agent for the tax rates in your area. Insurance estimate is based on an average cost, your final premium cost will be determined by the type of coverage you select. This program only provides an estimate.
Schools
Walk Score

© 2026 LERA MLS. All rights reserved.
© 2026 LERA MLS. All rights reserved.
The data relating to real estate on this website comes in part from the Internet Data Exchange (IDX) Program of the LERA MLS. IDX information is provided exclusively for consumers' personal non-commercial use and may not be used for any purpose other than to identify prospective properties consumers may be interested in purchasing. All Information Is Deemed Reliable But Is Not Guaranteed Accurate.
LERA MLS data last updated at July 30, 2026, 8:53 PM CT
Real Estate IDX Powered by iHomefinder