
123 LEXINGTON AVE #1402, SAN ANTONIO, TX 78205
Homes for sale in San Antonio.
Homes for sale in 78205.
123 LEXINGTON AVE #1402
San Antonio, TX 78205
List Price$600,000


Listing #1849685
2
Bedrooms
2 full
Bathrooms
1,065
Square Feet
Condo
Type
About This Property
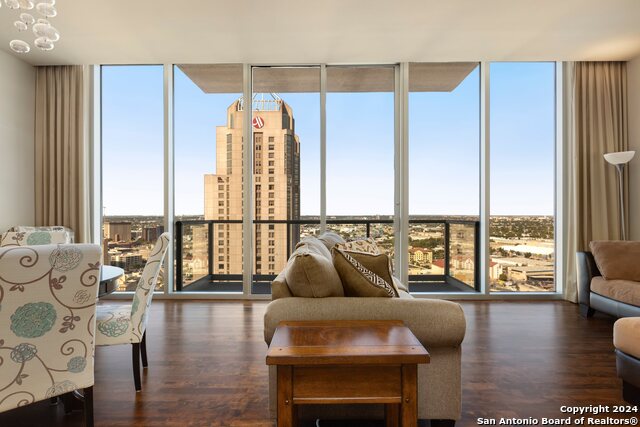
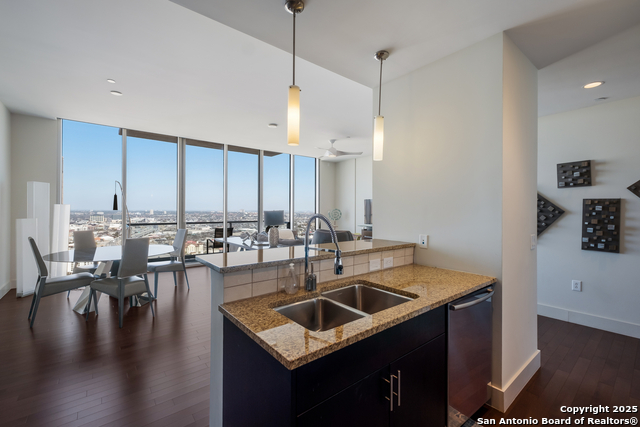
Welcome to Unit 1402 at prestigious The Arts Residences, where modern luxury meets design and functionality. The Arts is located along a tranquil stretch of the Riverwalk, next to the Tobin Center right in the heart of downtown San Antonio. This 2/2 bath condo features a bright , open-concept layout with soaring ceilings, oversized windows with electric shades that bathe the space in natural light while framing breathtaking views of San Antonio. The chef-inspired kitchen is designed for both function and style, featuring a gas range, built-in oven, Thermador appliances, microwave, dishwasher and refrigerator. Sleek Italian Pedini cabinetry, dramatic custom lighting, and quartz countertops complete the modern aesthetic. Rich wood flooring in the main area and 10-foot ceilings create a sense of elegance and openness. The luxurious primary suite includes a spacious walk-in closet, while the spa-like en-suite bath boasts an oversized walk-in shower, dual vanities, and daylight mirrors for the perfect lighting. The secondary bedroom offers more incredible views and ample closet space. Its bath, just across the aisle, features a frameless glass walk-in shower, a private commode, and another daylight mirror. This is high-rise living at its finest-style, sophistication, and convenience all in one place! Enjoy a lifestyle that allows people to leave their homes for extended periods without worrying about maintenance or security, with 24-hour concierge service, valet parking, and optional housekeeping and linen services, making city living effortless. As a resident, you'll have exclusive access to the Thompson Hotel's top-tier amenities, including a stunning pool with private cabanas, a lively bar and cafe, and a state-of-the-art fitness center. Need to unwind? The full-service spa offers a steam room, sauna, and in-home massages for ultimate relaxation. Convenience extends beyond your front door with on-demand services like dog walking, car detailing, and personal shopping. Food lovers will appreciate two incredible dining experiences right on-site. Enjoy rooftop dining on the 20th floor, where The Moon's Daughters serves up delicious cocktails and spectacular downtown views or riverside seating at LandRace. Love the arts? Residents receive priority access and ticket purchases for shows at The Tobin Center for the Performing Arts-right next door!
Listing Courtesy of Graciela Hernandez, Uownit Realty, LLC (210) 259-6524
Property Features
Location Information
County
Bexar
MLS Area
1100
Interior Features
Room Dimensions
Living: 13x17, Kitchen: 12x17, MasterBR: 13x13, BR2: 11x13
Fireplace Description
Not Applicable
Interior
Living/Dining Combo, Island Kitchen, Breakfast Bar, Utility Area Inside, Secondary Bdrm Downstairs, 1st Floort Level/No Steps, High Ceilings, Open Floor Plan, Cable TV Available, All Bedrooms Downstairs, Laundry in Closet, Laundry Main Level
Heating
Central
Master Bedroom Description
Downstairs
Heating Fuel
Electric
Master Bathroom Description
Shower Only, Double Vanity
Cooling
One Central
Has Dining Room
Yes
Floors
Ceramic Tile, Wood
Has Family Room
Yes
Total Number of Units
0
Amenities
Elevator, Pool, Hot Tub, Sauna, Exercise Room, Near Shopping
Exterior Features
Stories
20
Security System
Controlled Access, Closed Circuit TV
Exterior
Stucco, Masonry/Steel
Parking Description
One Car Garage
Roof
Other
Has Garage
No
Sewer Supplier
SAWS
Garage Spaces
1
Water Supplier
SAWS
Has a Pool
Yes
Electric Supplier
CPS
Is One Story
Yes
School
School District
San Antonio I.S.D.
Jr. High School
Bowden
Elementary School
Bowden
High School
Brackenridge
Additional Information
Property Type
CND
Fees Include
Insurance Limited, Condo Mgmt, Common Area Liability, Common Maintenance, Trash Removal, Pest Control
Year Built
2020
HOA Fee
$1,317
Status
Active
HOA Frequency
Monthly
Is Short Sale
No
Miscellaneous
Pet Restrictions, Cluster Mail Box
Complex Name
THE ARTS RESIDENCES HOA
Similar Listings

Mortgage Calculator
$2,802
per month
30 Year Fixed. 3.52% Interest Rate.
Principal + Interest
$2,162
Monthly Tax
$500
Monthly Insurance
$140
yrs
%
$
$
Based on a fully amortized fixed rate loan. Ask your agent for the tax rates in your area. Insurance estimate is based on an average cost, your final premium cost will be determined by the type of coverage you select. This program only provides an estimate.
Schools
Walk Score
Real Estate IDX Powered by iHomefinder