
12242 STONEY, SAN ANTONIO, TX 78247
Homes for sale in San Antonio.
Homes for sale in 78247.
List Price$269,900
12242 Stoney
San Antonio, TX 78247


Listing #2014559
3
Bedrooms
2 full, 1 partial
Bathrooms
1,692
Square Feet
House
Type
About This Property
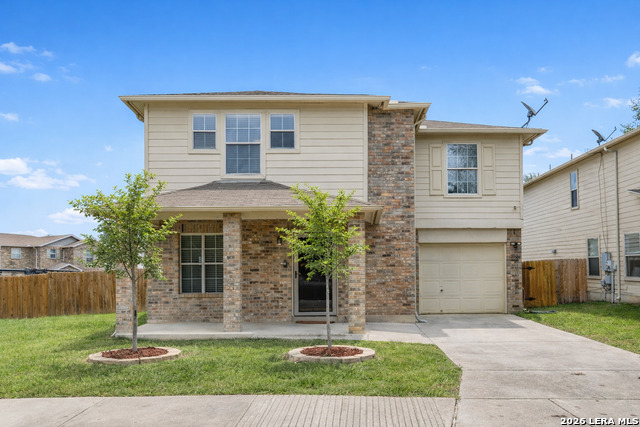
Welcome home to 12242 Stoney Spur - a beautifully updated 3-bedroom, 2.5-bath two-story home that blends stylish upgrades with an incredible backyard made for living and entertaining.Perfectly positioned with quick access to Wurzbach Parkway and just approximately 6 miles from San Antonio International Airport, this location is a commuter and frequent traveler's dream. Step inside to a bright, open-concept main floor featuring warm wood-look plank flooring, fresh neutral paint, and an abundance of natural light. The living and dining areas flow seamlessly together under modern lighting fixtures, with French doors that bring the outdoors in and open directly to your covered patio retreat. The kitchen is a true showstopper - sage green cabinetry, beautiful countertops, a dark vertical tile backsplash, stainless steel appliances, and a center island with bar seating that's perfect for casual mornings or gathering with guests. A convenient powder bath completes the main level. Upstairs, the spacious primary suite features a bold accent wall, wood plank floors, and a beautifully updated en-suite with a double vanity, quartz countertops, navy cabinetry, and designer tile floors. Two additional bedrooms are generously sized, each with ceiling fans and updated flooring - one featuring its own accent wall that adds a playful pop of personality. A full guest bath serves the secondary rooms. Outside is where this home truly shines. The massive backyard offers an expansive covered pergola with a metal roof and string lights - an entertainer's dream - plus a fire pit, raised metal garden beds, fruit trees, and a Tuff Shed for extra storage. Fully fenced for privacy. Additional highlights include a 2-car garage, mature trees, and great curb appeal.
Listing Courtesy of Josue Gallardo, Keller Williams City-View (210) 559-0765
Property Features
Location Information
County
Bexar
MLS Area
1400
Neighborhood Amenities
Pool, Park/Playground, Jogging Trails, Sports Court, B
Subdivision
Stoneridge
Interior Features
Room Dimensions
Dining: 11x9, Living: 16x12, Kitchen: 8x15, MasterBR: 16x14, BR2: 13x11, BR3: 12x10
Has Family Room
Yes
Interior
One Living Area, Liv/Din Combo, Island Kitchen, All Bedrooms Upstairs, Open Floor Plan, Cable TV Available, High Speed Internet, Laundry Lower Level, Laundry Room, Walk in Closets, Attic - Pull Down Stairs
Fireplace Description
Not Applicable
Master Bedroom Description
Upstairs
Heating
Central
Master Bathroom Description
Tub/Shower Combo, Double Vanity
Heating Fuel
Electric
1/2 Baths
1
Cooling
One Central
Has Dining Room
Yes
Floors
Linoleum, Vinyl
Exterior Features
Style
Two Story
Water Supplier
SAWS
Construction
Pre-Owned
Electric Supplier
CPS Energy
Exterior
Covered Patio, Privacy Fence, Double Pane Windows, Has Gutters, Storm Doors
Parking Description
Two Car Garage
Manufacturer
Unknown
Has Garage
Yes
Foundation
Slab
Garage Spaces
2
Roof
Composition
Pool/Spa Description
None
Water / Sewer
City
Lot Size
0.194
School
School District
North East I.S.D.
Jr. High School
Driscoll
Elementary School
Wetmore Elementary
High School
Macarthur
Additional Information
Proposed Terms
Conventional, FHA, VA, Cash
Status
New
Property Type
SFR
Is Short Sale
No
Property SubType
Single Family Detached
HOA Fee
$254
Year Built
2002
HOA Frequency
Annually
Similar Listings
- Price ChangeVirtual Tour
$210,000
3 Beds
2 Baths
1,077 SqFt.
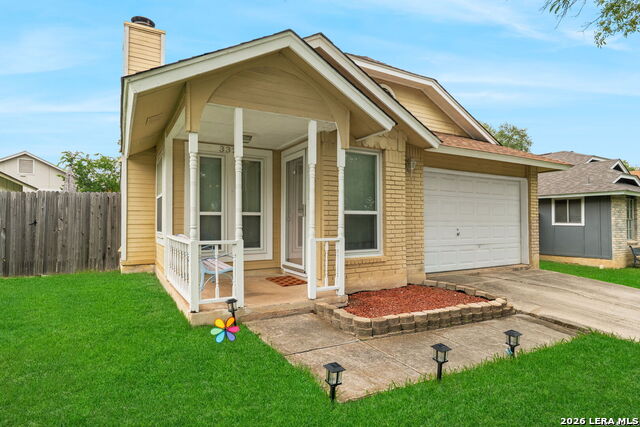
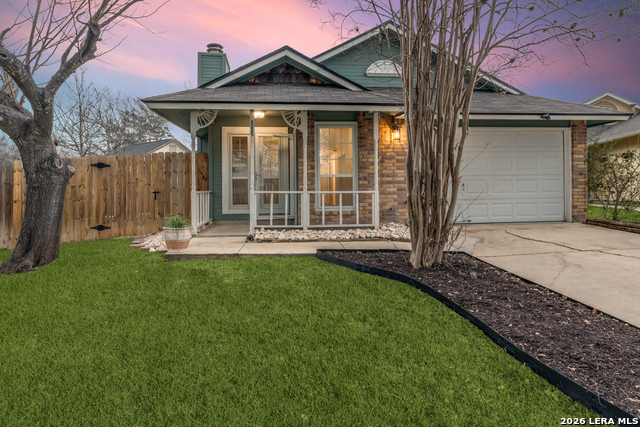
3334 STONE CAVE
San Antonio, TX 78247
#2004110
House

Listing Courtesy of Katheryn Powers, eXp Realty [email protected]
- Price ChangeVirtual Tour
$210,000
3 Beds
2 Baths
1,077 SqFt.
3334 STONE CAVE
San Antonio, TX 78247
#2004110
House
Listing Courtesy of Katheryn Powers, eXp Realty [email protected]


Mortgage Calculator
$1,258
per month
30 Year Fixed. 3.52% Interest Rate.
Principal + Interest
$972
Monthly Tax
$224
Monthly Insurance
$62
yrs
%
$
$
Based on a fully amortized fixed rate loan. Ask your agent for the tax rates in your area. Insurance estimate is based on an average cost, your final premium cost will be determined by the type of coverage you select. This program only provides an estimate.
Schools
Walk Score
© 2026 LERA MLS. All rights reserved.
© 2026 LERA MLS. All rights reserved.
The data relating to real estate on this website comes in part from the Internet Data Exchange (IDX) Program of the LERA MLS. IDX information is provided exclusively for consumers' personal non-commercial use and may not be used for any purpose other than to identify prospective properties consumers may be interested in purchasing. All Information Is Deemed Reliable But Is Not Guaranteed Accurate.
LERA MLS data last updated at September 5, 2026, 1:45 PM CT
Real Estate IDX Powered by iHomefinder