
3326 STONEY STAR, SAN ANTONIO, TX 78247
Homes for sale in San Antonio.
Homes for sale in 78247.
List Price$209,900
3326 Stoney Star
San Antonio, TX 78247
Listing #2009619
3
Bedrooms
2 full
Bathrooms
1,062
Square Feet
House
Type
About This Property
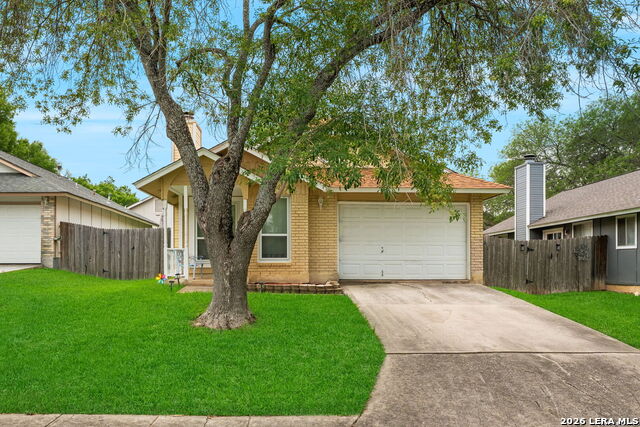
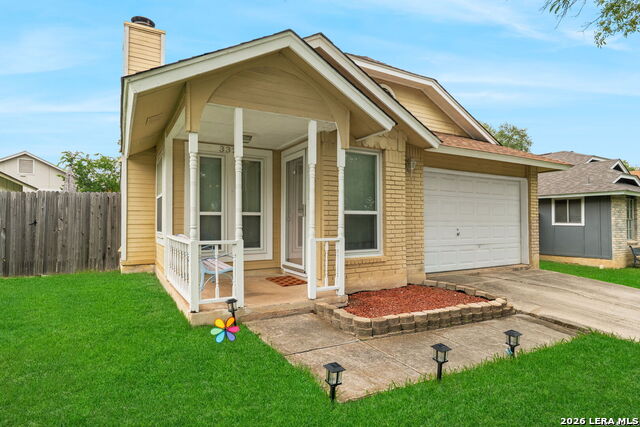
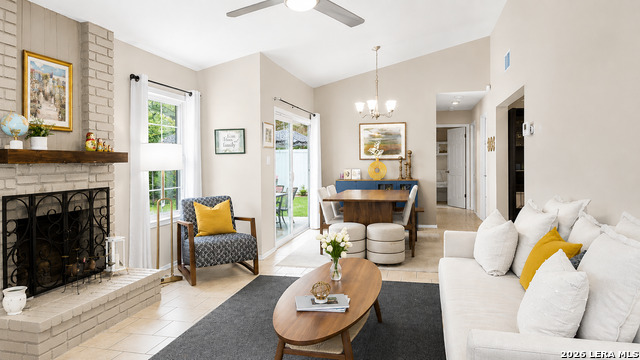
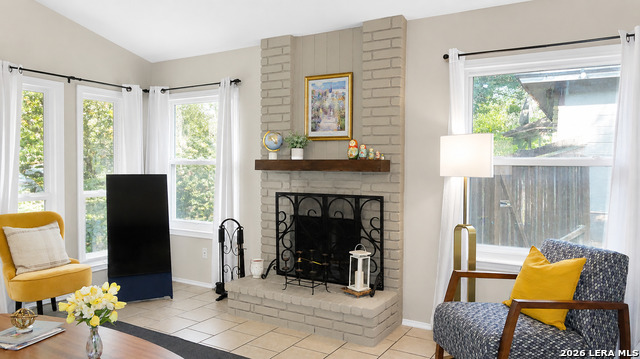
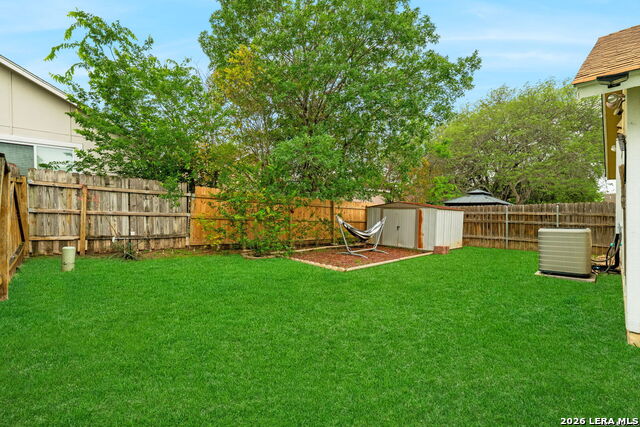
Welcome to this lovely home that blends comfort, functionality, and everyday living with ease. This inviting home welcomes you into a bright, open-concept living, dining, and kitchen space, perfect for both relaxing evenings and effortless entertaining. Sunlight pours in through multiple windows, creating an airy and uplifting atmosphere throughout. The cozy interior boasts high ceilings, a stunning floor-to-ceiling fireplace, ceramic and laminate flooring throughout, and a modern kitchen with granite countertops and white cabinets. Updates include a 2026 roof install, popcorn removal, fresh paint throughout, triple pane windows(energy efficient, noise reduction) and new water heater. Enjoy convenient access to shopping and entertainment nearby. Access to NEISD schools, renowned for their exceptional academic standards. The Stonebridge HOA provides amenities including a pool, park, sports court, and scenic trails. You'll love being just minutes from the San Antonio Airport and the beautiful, expansive McAllister Park.
Listing Courtesy of Maricela Franco, Vortex Realty (210) 807-0228
Property Features
Location Information
County
Bexar
MLS Area
1400
Neighborhood Amenities
Pool, Tennis, Park/Playground, Jogging Trails, Sports
Subdivision
STONERIDGE
Interior Features
Room Dimensions
Dining: 1x1, Living: 12x16, Kitchen: 8x14, MasterBR: 11x13, BR2: 9x10, BR3: 9x10
Fireplace Description
One, Living Room, Wood Burning
Interior
One Living Area, Liv/Din Combo, Separate Dining Room, 1st Floor Lvl/No Steps, High Ceilings, Open Floor Plan, Cable TV Available, High Speed Internet, All Bedrooms Downstairs, Laundry in Garage, Walk in Closets, Attic - Pull Down Stairs
Heating
Central
Master Bedroom Description
DownStairs
Heating Fuel
Natural Gas
Master Bathroom Description
Shower Only, Single Vanity
Cooling
One Central
Has Dining Room
Yes
Floors
Ceramic Tile, Wood, Laminate
Has Family Room
Yes
Accessibility
No Carpet, No Steps Down, Level Lot, No Stairs, First
Exterior Features
Style
One Story
Parking Description
One Car Garage
Construction
Pre-Owned
Has Garage
Yes
Exterior
Patio Slab, Privacy Fence, Double Pane Windows, Mature Trees, Storm Doors
Garage Spaces
1
Manufacturer
UNK
Pool/Spa Description
None
Foundation
Slab
Lot Size
0.103
Roof
Composition
Lot Description
Zero Lot Line
Water / Sewer
Water System, Sewer System
Is One Story
Yes
School
School District
North East I.S.D.
Jr. High School
Driscoll
Elementary School
Wetmore Elementary
High School
Macarthur
Additional Information
Proposed Terms
Conventional, FHA, VA, Cash, Investors OK
Status
New
Property Type
SFR
HOA Fee
$223.94
Property SubType
Single Family Detached
HOA Frequency
Annually
Year Built
1984
Similar Listings
- ActiveVirtual Tour
$215,000
3 Beds
2 Baths
1,077 SqFt.
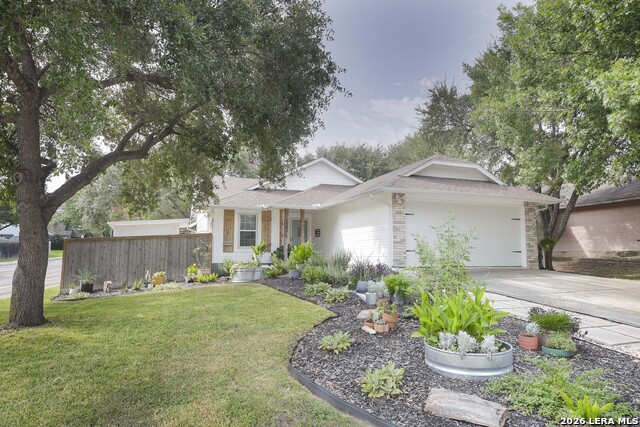
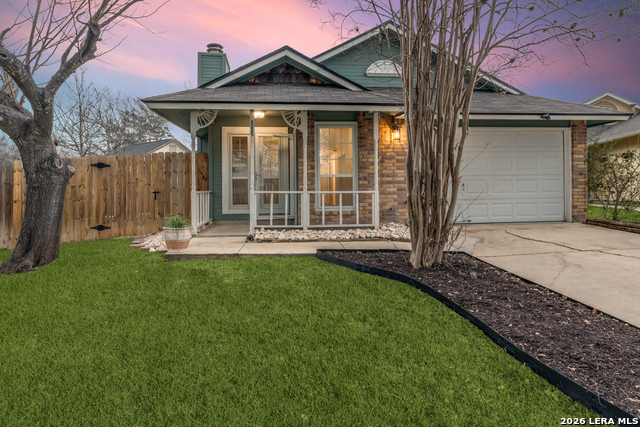
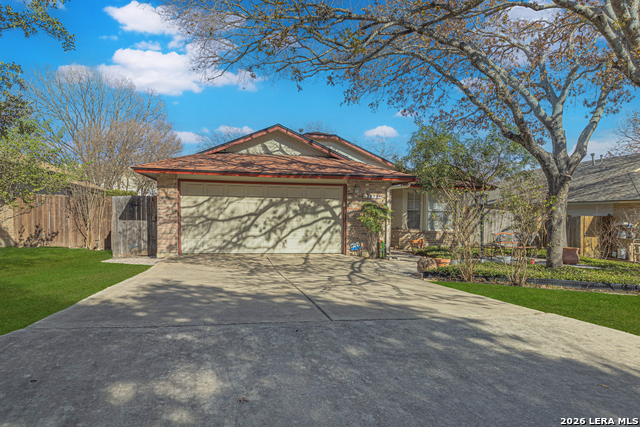
3334 STONE CAVE
San Antonio, TX 78247
#2004110
House

Listing Courtesy of Katheryn Powers, eXp Realty [email protected]
- ActiveVirtual Tour
$215,000
3 Beds
2 Baths
1,077 SqFt.
3334 STONE CAVE
San Antonio, TX 78247
#2004110
House
Listing Courtesy of Katheryn Powers, eXp Realty [email protected]


Mortgage Calculator
$978
per month
30 Year Fixed. 3.52% Interest Rate.
Principal + Interest
$756
Monthly Tax
$174
Monthly Insurance
$48
yrs
%
$
$
Based on a fully amortized fixed rate loan. Ask your agent for the tax rates in your area. Insurance estimate is based on an average cost, your final premium cost will be determined by the type of coverage you select. This program only provides an estimate.
Schools
Walk Score
© 2026 LERA MLS. All rights reserved.
© 2026 LERA MLS. All rights reserved.
The data relating to real estate on this website comes in part from the Internet Data Exchange (IDX) Program of the LERA MLS. IDX information is provided exclusively for consumers' personal non-commercial use and may not be used for any purpose other than to identify prospective properties consumers may be interested in purchasing. All Information Is Deemed Reliable But Is Not Guaranteed Accurate.
LERA MLS data last updated at August 19, 2026, 8:22 PM CT
Real Estate IDX Powered by iHomefinder