
1223 COUNTRY PATH, SAN ANTONIO, TX 78216
Homes for sale in San Antonio.
Homes for sale in 78216.
List Price$450,000
1223 Country Path
San Antonio, TX 78216
Listing #1969547
4
Bedrooms
2 full
Bathrooms
2,186
Square Feet
House
Type
About This Property
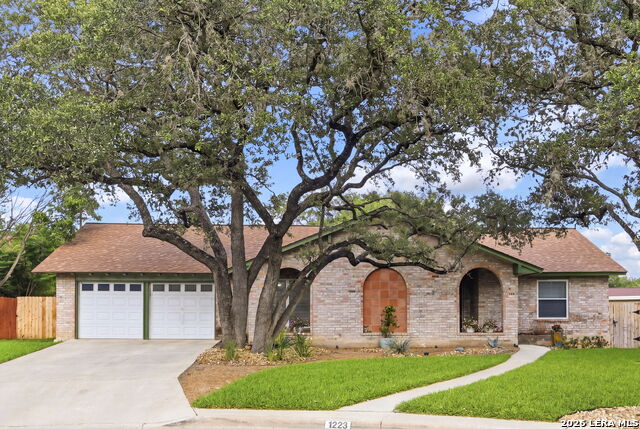
Nestled within one of San Antonio's most sought-after hidden enclaves, 1223 Country Path blends refined modern living with the charm of an established neighborhood on a quiet cul-de-sac beneath mature shade trees. Ideally located near Hwy 281 and Loop 410, the home offers convenient access to the airport, premier shopping, dining, and top-rated schools, while still providing the serenity and privacy that make this community so desirable. Completely remodeled with exceptional attention to detail, this move-in-ready home showcases stylish, high-end finishes and thoughtful upgrades throughout. The stunning designer kitchen has been fully transformed with custom cabinetry, elegant quartz countertops, porcelain tile backsplash, custom bay window, and a spacious walk-in pantry with a new pantry door. Premium KitchenAid appliances - including the refrigerator, microwave, cooktop, wall oven, and dishwasher - elevate both functionality and style, while the oversized farm sink, upgraded fixtures, designer lighting, fresh paint, new wall outlets, and luxury vinyl plank flooring complete the sophisticated modern aesthetic. The spacious primary suite feels like a private spa retreat, featuring a custom walk-in tiled shower with frameless glass doors, a beautiful double vanity, upgraded vanity and shower fixtures, new mirrors, designer lighting, updated fan, fresh paint, new outlets, and gorgeous porcelain tile and LVP flooring throughout. Additional upgrades include a new water heater, new water softener, Ecobee smart thermostat, and updated indoor/outdoor electrical panels with a new service mast-enhancing comfort, efficiency, and long-term peace of mind. Thoughtfully designed for both functionality and flexibility, the home offers spacious living areas along with a 2-car garage featuring built-in cabinetry and an additional 11x11 workshop extension, ideal for hobbies, extra storage, or a dedicated workspace. Outside, mature landscaping and front landscape lighting create exceptional curb appeal and a serene outdoor setting perfect for relaxing or entertaining year-round.
Seller's Representative
Option One Real Estate
Similar Listings



Schools
Walk Score

© 2026 LERA MLS. All rights reserved.
© 2026 LERA MLS. All rights reserved.
The data relating to real estate on this website comes in part from the Internet Data Exchange (IDX) Program of the LERA MLS. IDX information is provided exclusively for consumers' personal non-commercial use and may not be used for any purpose other than to identify prospective properties consumers may be interested in purchasing. All Information Is Deemed Reliable But Is Not Guaranteed Accurate.
LERA MLS data last updated at August 13, 2026, 8:30 PM CT
Real Estate IDX Powered by iHomefinder