
12215 STABLE KNOLL, SAN ANTONIO, TX 78249
Homes for sale in San Antonio.
Homes for sale in 78249.
List Price$320,500
12215 Stable Knoll
San Antonio, TX 78249

Listing #1955876
3
Bedrooms
2 full, 1 partial
Bathrooms
1,683
Square Feet
House
Type
About This Property
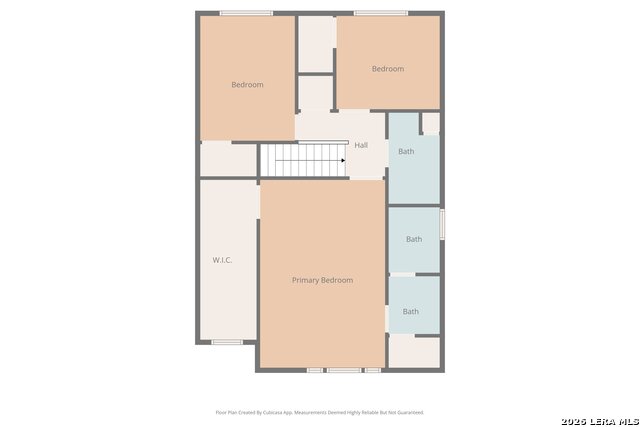
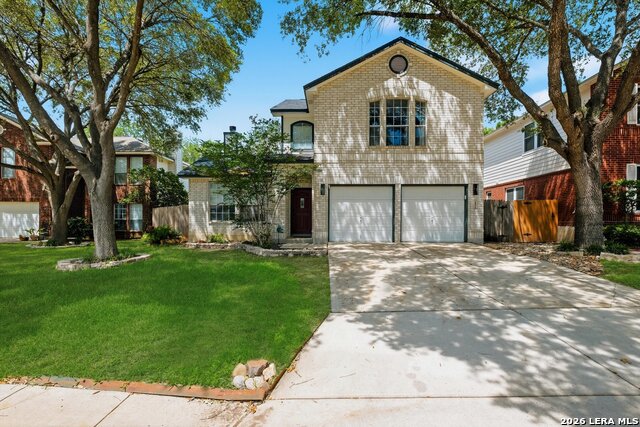
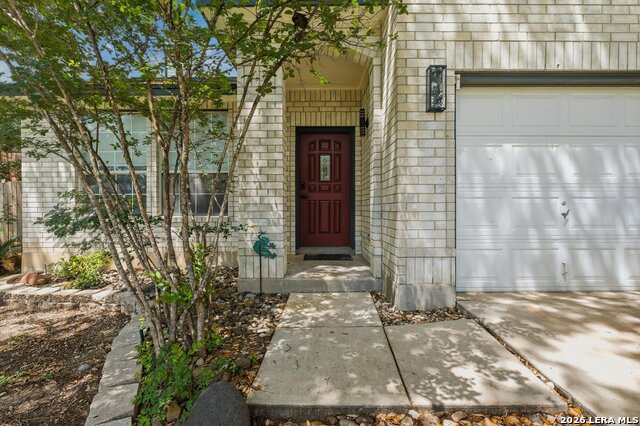
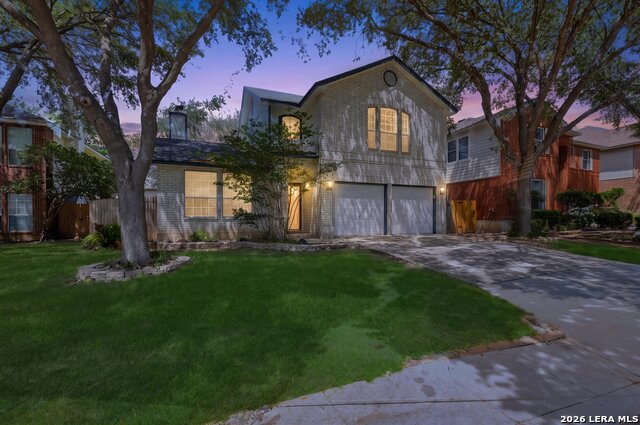
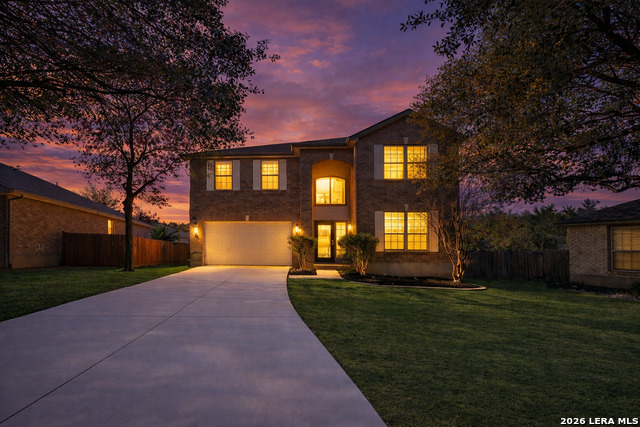
Beautifully Updated 3Bedroom, 2.5Bath Home - 1,683 Sq Ft Step into a home that feels instantly welcoming - a place designed for easy living, everyday comfort, and room to grow. This refreshed 3bed, 2.5bath home offers 1,683 sq ft of bright, modern space, starting with freshly updated interior paint and a striking 72" ceiling fan that anchors the living room with style and airflow. The kitchen is the heart of the home, featuring refurbished cabinets, refurbished countertops, an updated, and updated cabinet hardware, a walkin pantry, and a center island perfect for cooking, gathering, or helping with homework. The entire home is illuminated with LED lighting, and the kitchen includes undercabinet lighting plus three separate dimmer switches in the kitchen and dining area, allowing you to set the perfect mood for any moment. The primary bedroom also features its own dimmer switch, creating a relaxing retreat at the end of the day. Fresh lighting in the downstairs hallway, pantry, laundry room, and upstairs hallway brings a warm, inviting glow to every corner. Upstairs, all three bedrooms create a private retreat away from the main living areas. The primary suite offers a peaceful escape with a walkin closet, linen storage, and a refreshed bath with recently updated hardware. Step outside to a large backyard with endless possibilities - gardening, grilling, pets, or simply relaxing under the Texas sky. A utility shed adds convenient storage, and the front yard sprinkler system keeps everything looking sharp with minimal effort. The roof and exterior paint were completed just two years ago, giving you peace of mind for years ahead. As an added upgrade, the refrigerator, washer, and dryer can stay with an acceptable offer if the buyer needs them, making movein day even easier. This is a home that's been cared for, thoughtfully updated, and ready for its next chapter.
Listing Courtesy of Christine Pierce, Keller Williams Heritage (210) 493-3030
Property Features
Location Information
County
Bexar
MLS Area
0400
Neighborhood Amenities
Park/Playground, BBQ/Grill
Subdivision
Oakmont Downs
Interior Features
Room Dimensions
Dining: 10x10, Living: 18x17, Kitchen: 14x13, Family: 10x13, MasterBR: 17x23, BR2: 12x13, BR3: 13x13
Has Family Room
Yes
Interior
Two Living Area, Separate Dining Room, Eat-In Kitchen, Two Eating Areas, Island Kitchen, Walk-In Pantry, Game Room, Utility Room Inside, All Bedrooms Upstairs, High Ceilings, Open Floor Plan, Cable TV Available, High Speed Internet, Laundry Main Level, Walk in Closets
Fireplace Description
One, Living Room
Master Bedroom Description
Upstairs, Walk-In Closet, Ceiling Fan, Full Bath
Heating
Central, Heat Pump
Master Bathroom Description
Tub/Shower Separate, Single Vanity, Garden Tub
Heating Fuel
Electric
1/2 Baths
1
Cooling
One Central
Has Dining Room
Yes
Floors
Carpeting, Ceramic Tile, Linoleum
Exterior Features
Style
Two Story, Colonial
Water Supplier
SAWS
Construction
Pre-Owned
Electric Supplier
CPS
Exterior
Patio Slab, Deck/Balcony, Privacy Fence, Has Gutters, Mature Trees
Parking Description
Two Car Garage, Attached
Manufacturer
Unknown
Has Garage
Yes
Foundation
Slab
Garage Spaces
2
Roof
Composition
Pool/Spa Description
None
Water / Sewer
Water System, Sewer System
Lot Size
0.152
Sewer Supplier
SAWS
Lot Description
Cul-de-Sac/Dead End, Mature Trees (ext feat), Level
School
School District
Northside
Jr. High School
Rawlinson
Elementary School
Boone
High School
Clark
Additional Information
Proposed Terms
Conventional, FHA, VA, Cash
Is Short Sale
No
Property Type
SFR
HOA Fee
$106
Property SubType
Single Family Detached
HOA Frequency
Quarterly
Year Built
1997
Miscellaneous
As-Is
Status
Active
Has a Game Room
Yes
Similar Listings
- Active
$355,000
3 Beds
2 Baths
2,115 SqFt.
6337 Stable Farm
San Antonio, TX 78249
#2002078
House

Listing Courtesy of Steven Koleno, Beycome Brokerage Realty LLC [email protected]
- Active
$355,000
3 Beds
2 Baths
2,115 SqFt.
6337 Stable Farm
San Antonio, TX 78249
#2002078
House
Listing Courtesy of Steven Koleno, Beycome Brokerage Realty LLC [email protected]


Mortgage Calculator
$1,495
per month
30 Year Fixed. 3.52% Interest Rate.
Principal + Interest
$1,154
Monthly Tax
$267
Monthly Insurance
$74
yrs
%
$
$
Based on a fully amortized fixed rate loan. Ask your agent for the tax rates in your area. Insurance estimate is based on an average cost, your final premium cost will be determined by the type of coverage you select. This program only provides an estimate.
Schools
Walk Score
© 2026 LERA MLS. All rights reserved.
© 2026 LERA MLS. All rights reserved.
The data relating to real estate on this website comes in part from the Internet Data Exchange (IDX) Program of the LERA MLS. IDX information is provided exclusively for consumers' personal non-commercial use and may not be used for any purpose other than to identify prospective properties consumers may be interested in purchasing. All Information Is Deemed Reliable But Is Not Guaranteed Accurate.
LERA MLS data last updated at August 7, 2026, 8:33 PM CT
Real Estate IDX Powered by iHomefinder