
12206 CITY TREK LANE, HOUSTON, TX 77047
Homes for sale in Houston.
Homes for sale in 77047.
12206 City Trek Lane
Houston, TX 77047
List Price$315,000
Listing #65152223
4
Bedrooms
2 full, 1 partial
Bathrooms
2,249
Square Feet
House
Type
About This Property
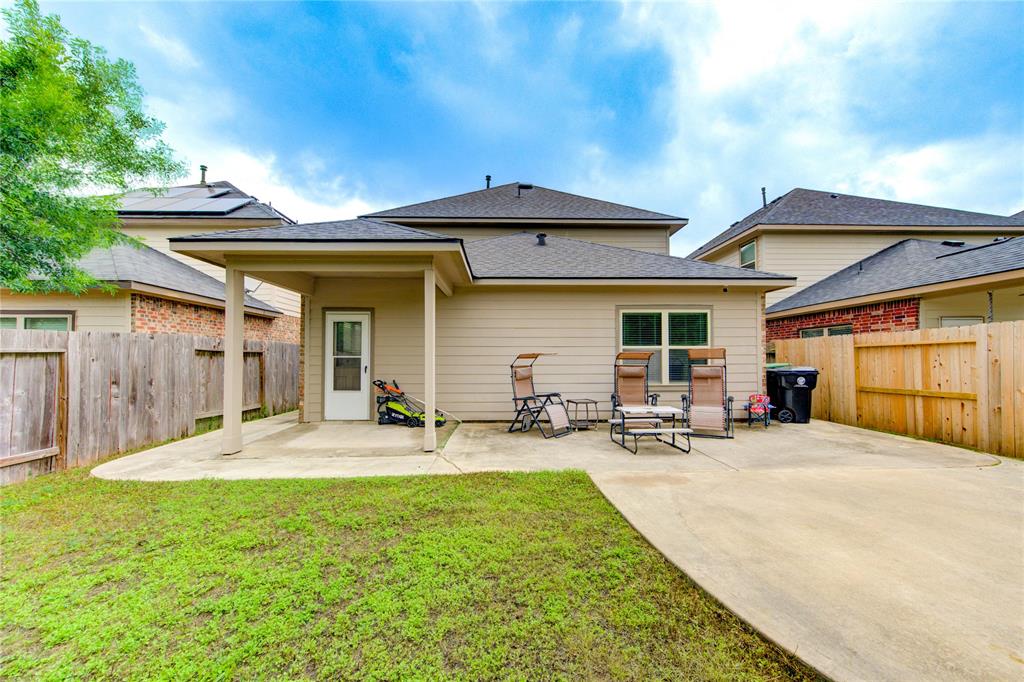
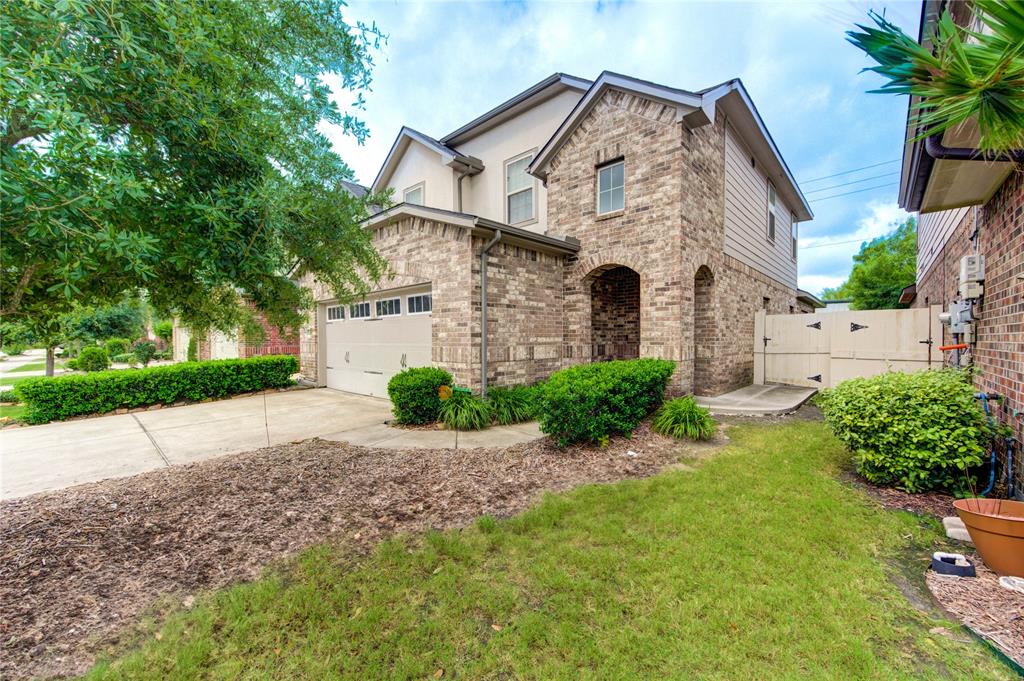
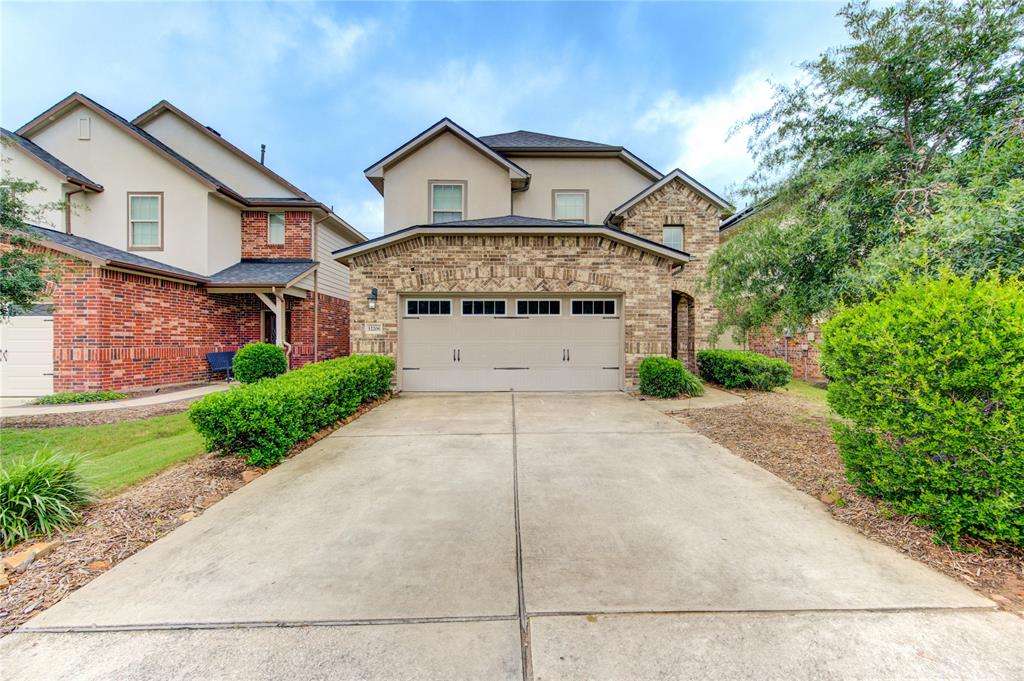
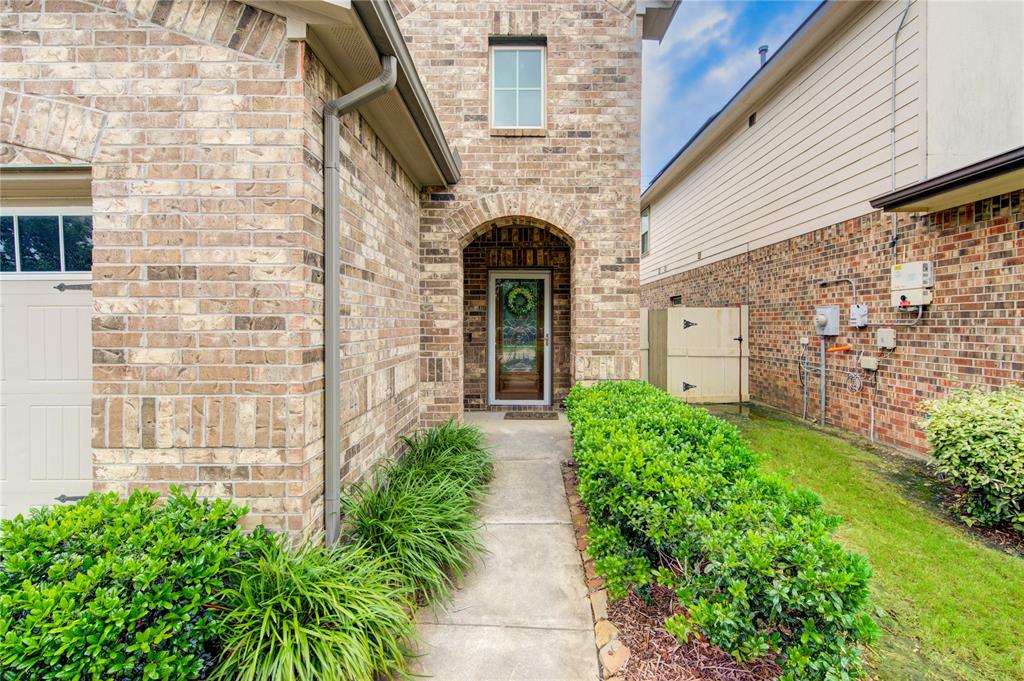
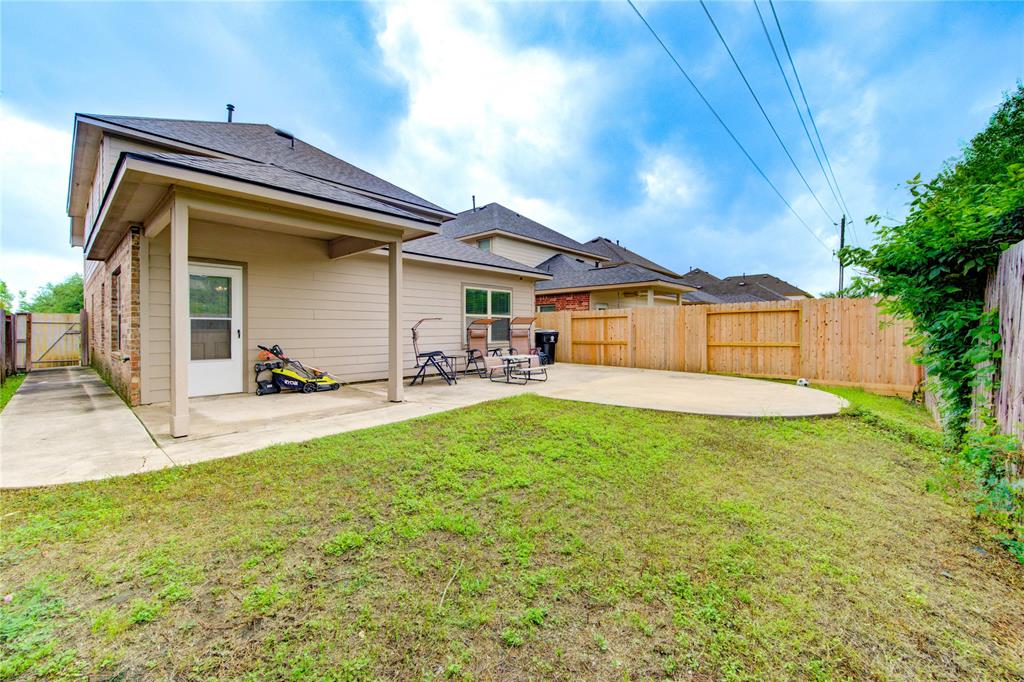
Welcome to this beautiful home nestled in a vibrant community offering serene lakes, scenic walking trails, parks, and playgrounds. Step inside to find a spacious open floor plan with no carpet in main level living spaces, creating a clean and modern feel. The bright living room seamlessly flows into a stylish kitchen featuring sleek modern cabinets, stainless steel appliances, a large breakfast bar, walk-in pantry, and an inviting dining area--perfect for gatherings and everyday living. The first-floor primary bedroom offers a relaxing retreat with an ensuite bath that includes dual sinks and a large walk-in shower. Upstairs, a versatile game room awaits, accompanied by 3 bedrooms that can adapt to any lifestyle--whether you need space for guests or a home office. Step outside to enjoy a fully fenced backyard with a covered patio and an additional open-air patio overlooking peaceful green space, offering the perfect spot to unwind or entertain.
Property Features
Location Information
County
Harris
Geo Market Area
Five Corners
MLS Area
3
Subdivision
City Park South Sec 2
Latitude
29.619538
Directions
Head south on State Hwy 288 S. Take the W. Orem Dr exit. Turn right onto W Orem Dr. Turn left onto City Park Central Ln. Turn right onto New Urban Wy. New Urban Wy turns left and becomes Green City Ln. Turn right onto City Nights Wy. City Nights Wy turns right and becomes City Trek Ln.
Longitude
-95.396854
Master Planned Community
City Park
Interior Features
Primary Bedroom on Main
Yes
Primary Bathroom Description
Half Bath, Primary Bath: Double Sinks, Primary Bath: Shower Only, Secondary Bath(s): Double Sinks, Secondary Bath(s): Tub/Shower Combo
Total Rooms
4
1/2 Baths
1
Room Descriptions
10x11 Bedroom, 11x10 Bedroom, 15x18 Primary Bedroom, 9x11 Bedroom
Has Fireplace
No
Bedroom Description
En-Suite Bath, Primary Bed - 1st Floor, Walk-In Closet
Exterior Features
Style
Traditional
Garage Spaces
2
Stories
2
Has a Pool
No
Is New Construction
No
Acre Range
0 Up To 1/4 Acre
Exterior
Back Green Space, Back Yard
Lot Description
Subdivision Lot
Siding
Brick, Other
Lot Size in Acres
0.106
Parking Description
Attached Garage
Lot Size in Sq. Ft.
4,600
Has Garage
Yes
Is One Story
No
School
School District
Houston
Middle School
LAWSON MIDDLE SCHOOL
Elementary School
ALMEDA ELEMENTARY SCHOOL
High School
WORTHING HIGH SCHOOL
Additional Information
Finance Available
Cash Sale, Conventional, FHA, VA
Year Built
2018
Property Type
SFR
Status
Active
Property SubType
Single-Family
Similar Listings
Mortgage Calculator
$1,470
per month
30 Year Fixed. 3.52% Interest Rate.
Principal + Interest
$1,135
Monthly Tax
$262
Monthly Insurance
$73
yrs
%
$
$
Based on a fully amortized fixed rate loan. Ask your agent for the tax rates in your area. Insurance estimate is based on an average cost, your final premium cost will be determined by the type of coverage you select. This program only provides an estimate.
Schools
Walk Score
Real Estate IDX Powered by iHomefinder