
11403 BLOSSOM SQUARE STREET, HOUSTON, TX 77047
Homes for sale in Houston.
Homes for sale in 77047.
11403 Blossom Square Street
Houston, TX 77047
List Price$389,990

Listing #20894126
4
Bedrooms
3 full, 1 partial
Bathrooms
2,334
Square Feet
House
Type
About This Property
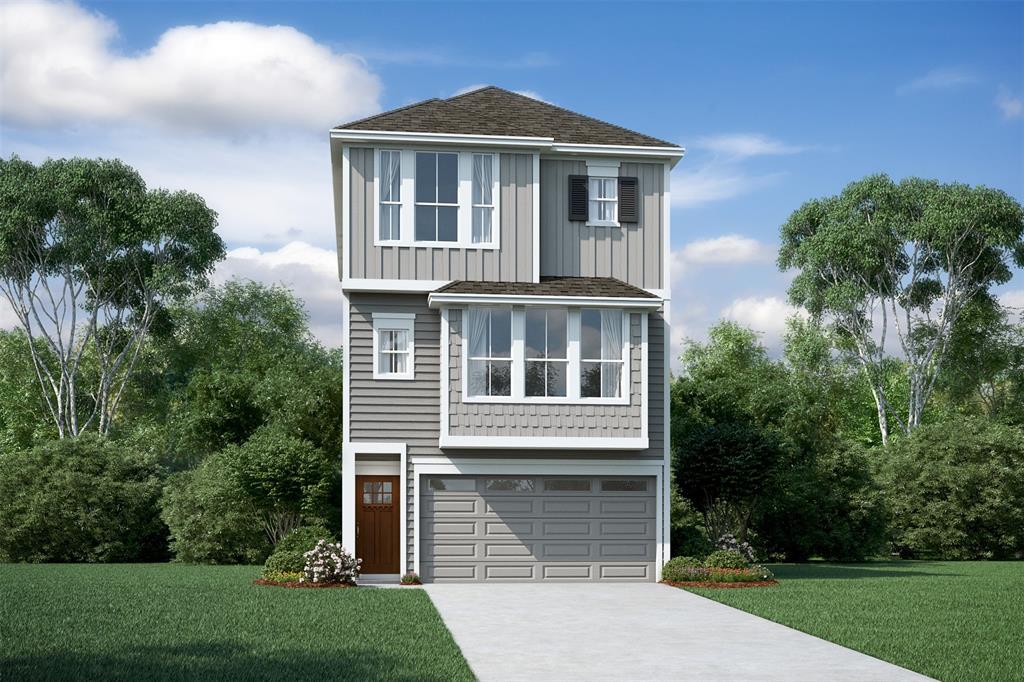
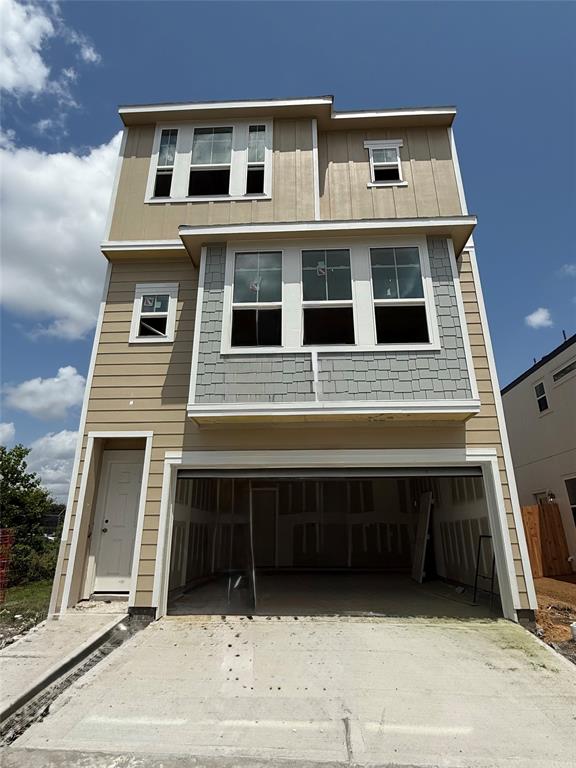
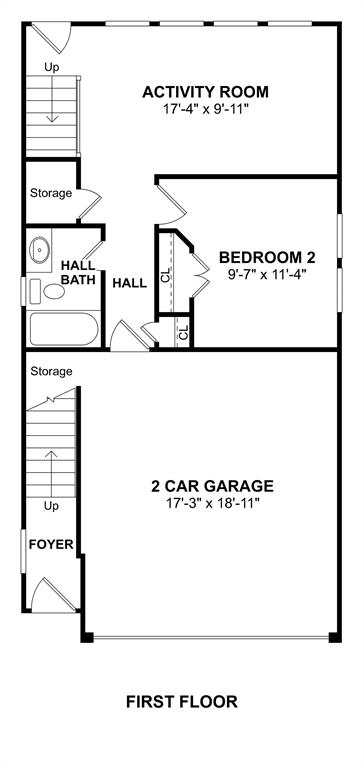
Step into the impressive three-story Jefferson II home design and immediately appreciate its spacious and unique open concept, thoughtfully designed for modern living. The first floor offers incredible flexibility with a convenient bedroom, a full bathroom, and a versatile activity room. The second floor serves as the heart of the home, seamlessly connecting the elegant dining area, the expansive great room -- ideal for gatherings and relaxation -- and the well-appointed kitchen, creating an ideal flow for both everyday life and entertaining. Ascend to the third floor to discover a private and comfortable retreat, featuring the luxurious primary suite, designed for ultimate relaxation, along with two additional secondary bedrooms, offering ample space for family or guests. Cloverdale is a gated community with easy access to HWY 288 and the 610 Loop and conveniently located only minutes from Downtown Houston, The Med Center and Hobby Airport. Offered by: K. Hovnanian of Houston II, L.L.C.
Virtual Tour
Property Features
Location Information
County
Harris
Longitude
-95.369817
MLS Area
Medical Center South
Subdivision
Cloverdale
Latitude
29.63616
Directions
Exit East Airport Road off HWY 288. Head eastbound on Airport Road. Turn on right on Scott Street heading southbound. Community Entrance located on west side of Scott Street just past Kipp High School Houston.
Interior Features
Total Rooms
12
1/2 Baths
1
Room Descriptions
Bath, Bath, Primary Bath, Utility, 10x9 Bedroom, 11x14 Primary Bedroom, 11x9 Bedroom, 14x16 Kitchen, 15x10 Breakfast, 17x13 Family, 17x9 Game Room, 9x11 Bedroom
Fireplace Description
Fence, Private Yard
Interior
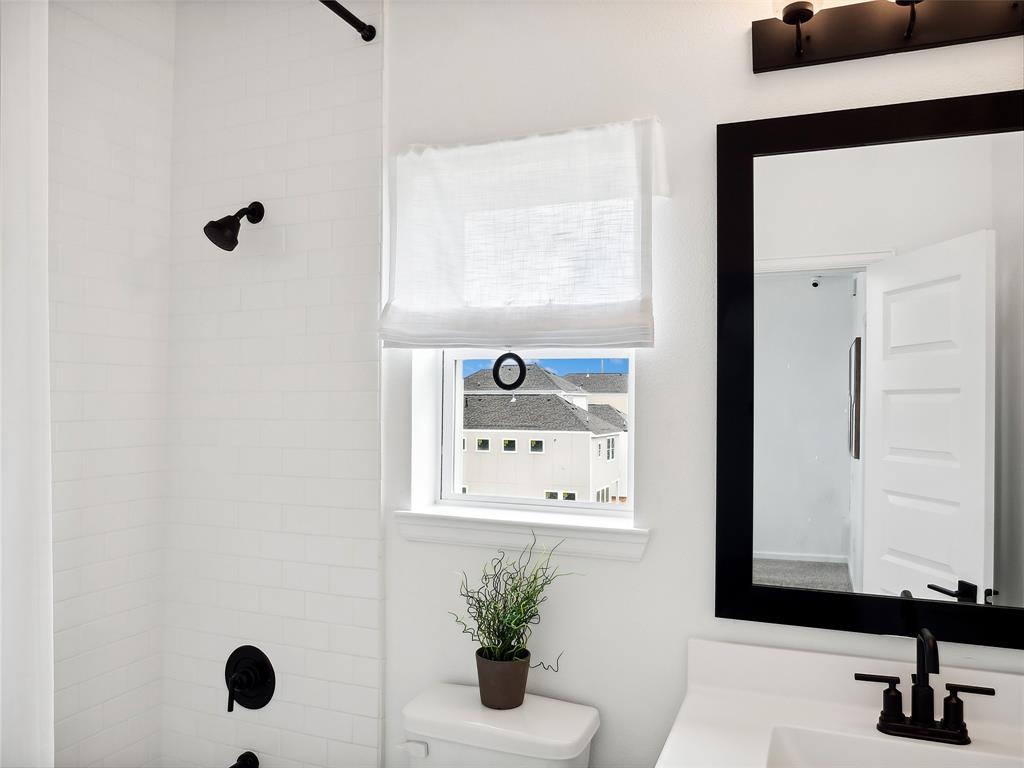
Double Vanity, High Ceilings, Kitchen Island, Kitchen/Family Room Combo, Bath in Primary Bedroom, Pantry, Quartz Counters, Soaking Tub, Separate Shower, Tub Shower, Ceiling Fan(s), Programmable Thermostat
Exterior Features
Style
Contemporary/Modern
Garage Spaces
2
Stories
2
Has a Pool
No
Is New Construction
Yes
Acre Range
0 Up To 1/4 Acre
Construction
Cement Siding
Lot Description
Corner Lot, Subdivision
Exterior
Fence, Private Yard
Lot Size in Acres
0.075
Parking Description
Attached, Garage
Lot Size in Sq. Ft.
3,257
Has Garage
Yes
Is One Story
No
School
School District
Houston
Middle School
THOMAS MIDDLE SCHOOL
Elementary School
LAW ELEMENTARY SCHOOL
High School
WORTHING HIGH SCHOOL
Additional Information
Finance Available
Cash, Conventional, FHA, VA Loan
Year Built
2025
Property Type
SFR
Status
Active
Property SubType
Detached
Similar Listings

Mortgage Calculator
$1,819
per month
30 Year Fixed. 3.52% Interest Rate.
Principal + Interest
$1,405
Monthly Tax
$324
Monthly Insurance
$90
yrs
%
$
$
Based on a fully amortized fixed rate loan. Ask your agent for the tax rates in your area. Insurance estimate is based on an average cost, your final premium cost will be determined by the type of coverage you select. This program only provides an estimate.
Schools
Walk Score
Real Estate IDX Powered by iHomefinder