
122 S WILD PETUNIA TRAIL, MONTGOMERY, TX 77316
Homes for sale in Montgomery.
Homes for sale in 77316.
122 S Wild Petunia Trail
Montgomery, TX 77316
List Price$3,500Rental

Listing #49657958
About This Property
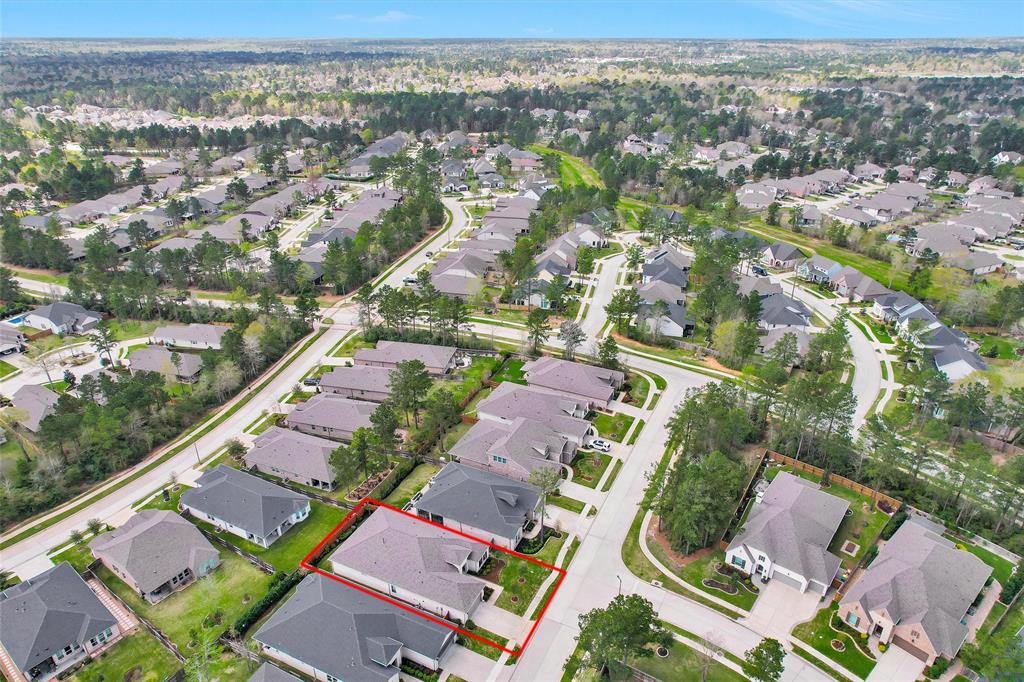
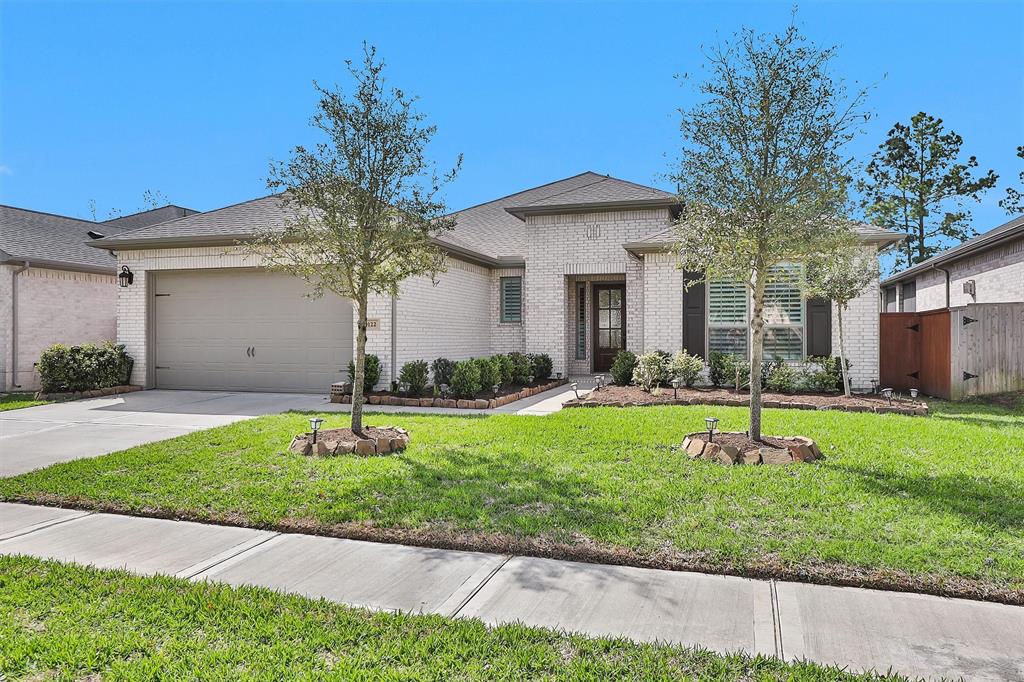
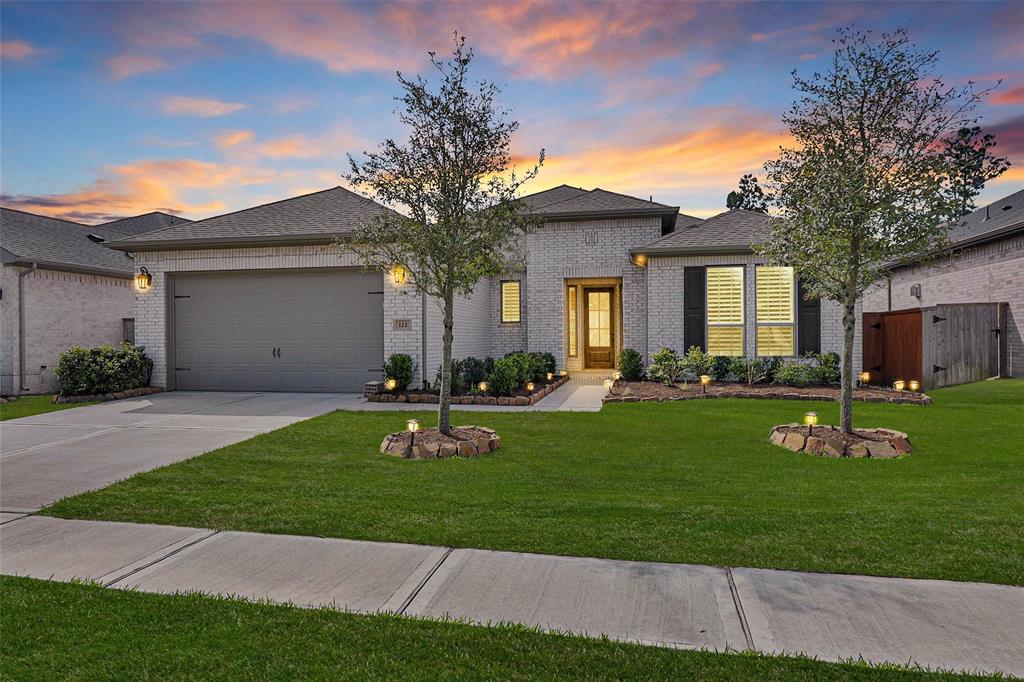
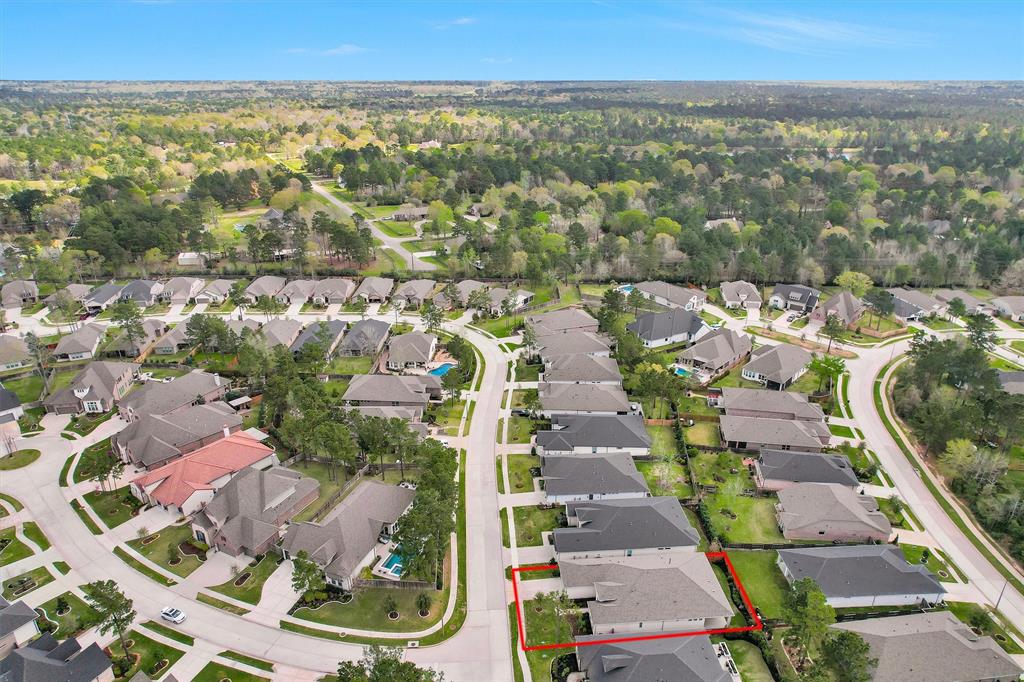
Discover the perfect blend of luxury and comfort in this stunning 3-bedroom, 3-bathroom home located in the prestigious Bonterra at Woodforest, a 55+ active adult community. Built in 2021 with a spacious 3,033 sq. ft. layout, this beautifully designed residence offers an inviting open-concept floor plan, high-end finishes, and a cozy gaslog fireplace for added warmth and charm. Nestled within the master-planned Woodforest community, residents enjoy exclusive amenities, including a clubhouse, resort-style pool, pickleball courts, walking trails, and access to the Woodforest Golf Club at Fish Creek. Conveniently located near Conroe, The Woodlands, and I-45, this home is perfect for those seeking an active, upscale lifestyle in a vibrant and welcoming neighborhood. Don't miss the opportunity to make it yours--schedule a private tour today!
Property Features
Location Information
County
Montgomery
Geo Market Area
Conroe Southwest
MLS Area
39
Subdivision
Bonterra at Woodforest
Latitude
30.289945
Directions
Take I-45 N to FM 1488 W, then turn right on Honea Egypt Rd. Continue as it becomes Sendera Ranch Dr. Turn left on Woodforest Pkwy S, then right on S Wild Petunia Trail. Your destination will be on the right.
Longitude
-95.551097
Master Planned Community
Woodforest Development
Interior Features
Primary Bedroom on Main
Yes
Primary Bathroom Description
Full Secondary Bathroom Down, Primary Bath: Double Sinks, Primary Bath: Shower Only, Secondary Bath(s): Shower Only
Total Rooms
9
Has Fireplace
Yes
Room Descriptions
Bath, Primary Bath, 13'2"x19'9" Bedroom, 13'4"x16'6" Kitchen, 13'7"9'5" Breakfast, 15'x11'10" Bedroom, 18'x14'4" Primary Bedroom, 19'4"x19'2" Living Room, 19'x13'2" Dining Room
Fireplace Description
Gaslog Fireplace
Bedroom Description
En-Suite Bath, Primary Bed - 1st Floor, Walk-In Closet
Exterior Features
Style
Traditional
Golf Course
Yes
Stories
1
Acre Range
0 Up To 1/4 Acre
Is New Construction
No
Lot Description
In Golf Course Community, Subdivision Lot
Parking Description
Attached Garage
Lot Size in Acres
0.172
Has Garage
Yes
Lot Size in Sq. Ft.
7,501
Garage Spaces
2
Is One Story
Yes
Has a Pool
No
School
School District
Conroe
Middle School
PEET JUNIOR HIGH SCHOOL
Elementary School
STEWART ELEMENTARY SCHOOL (CONROE)
High School
CONROE HIGH SCHOOL
Additional Information
Property Type
RNT
Pets
Case By Case Basis
Property SubType
Rental
Security Deposit
3500
Year Built
2021
Lease Terms
One Year
Status
Active
Similar Listings
Mortgage Calculator
$14
per month
30 Year Fixed. 3.52% Interest Rate.
Principal + Interest
$12
Monthly Tax
$2
Monthly Insurance
$0
yrs
%
$
$
Based on a fully amortized fixed rate loan. Ask your agent for the tax rates in your area. Insurance estimate is based on an average cost, your final premium cost will be determined by the type of coverage you select. This program only provides an estimate.
Schools
Walk Score
Real Estate IDX Powered by iHomefinder