
149 EVEREST DRIVE, MONTGOMERY, TX 77316
Homes for sale in Montgomery.
Homes for sale in 77316.
149 Everest Drive
Montgomery, TX 77316
List Price$3,850Rental
Listing #48702855
3
Bedrooms
3 full
Bathrooms
2,671
Square Feet
Rental
Type
About This Property
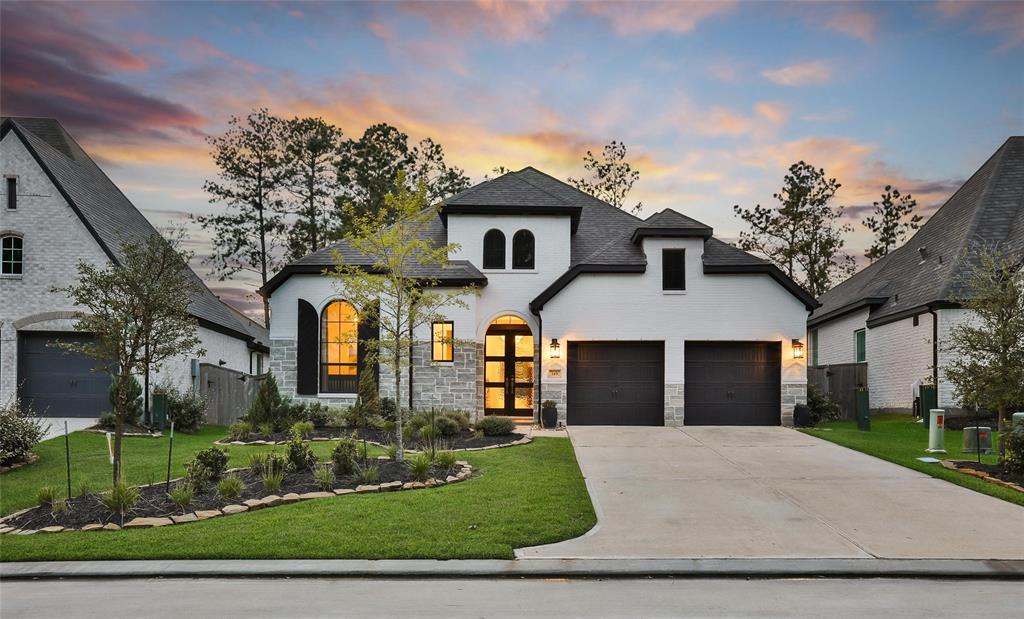
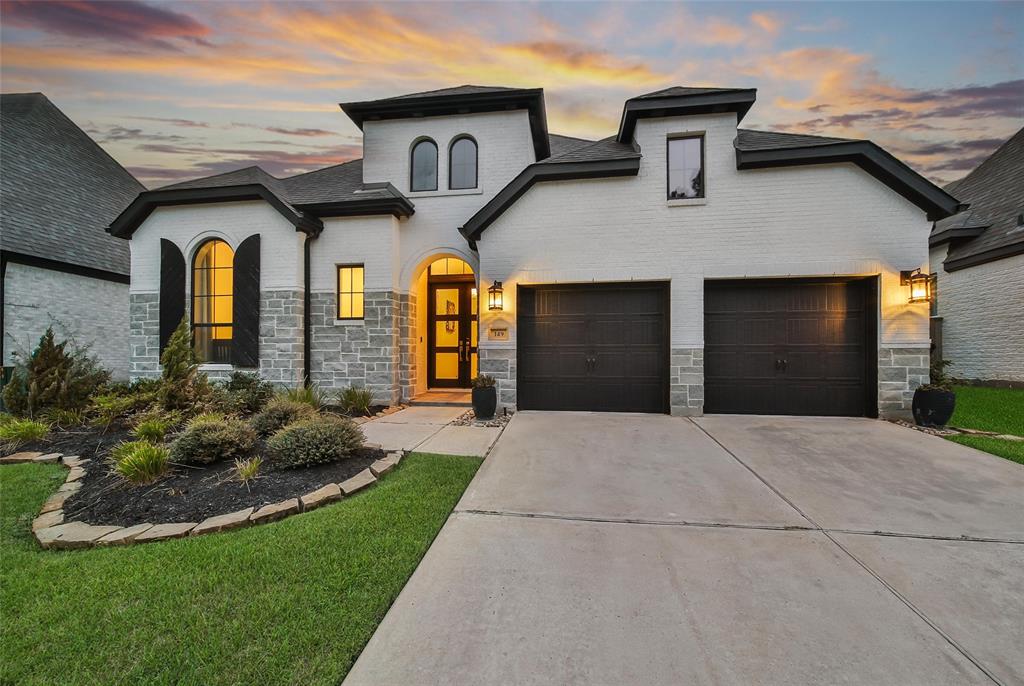
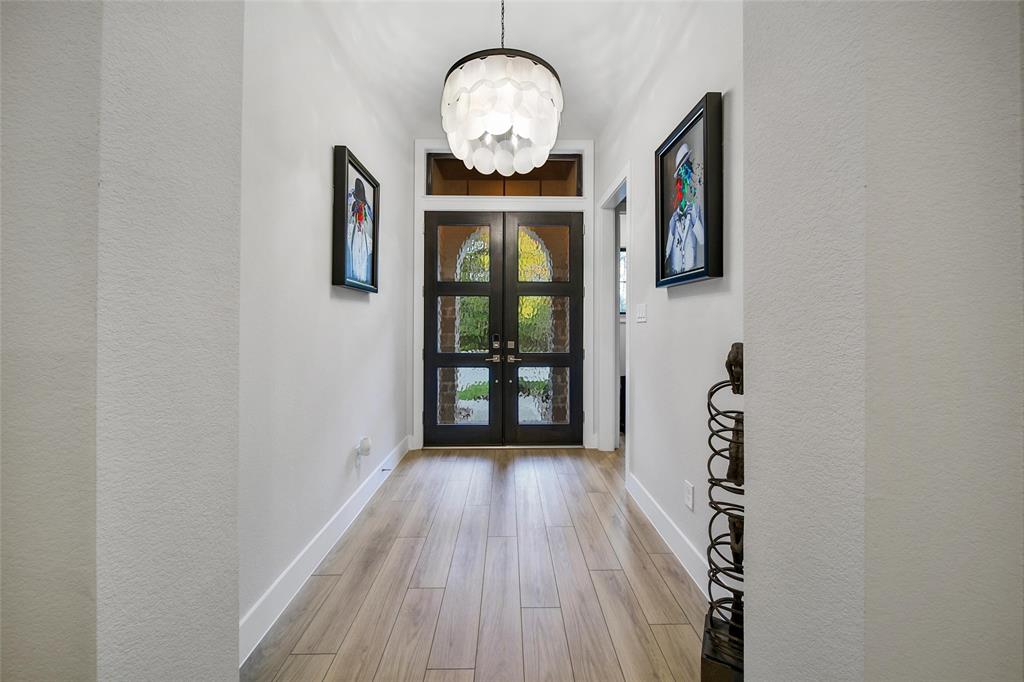
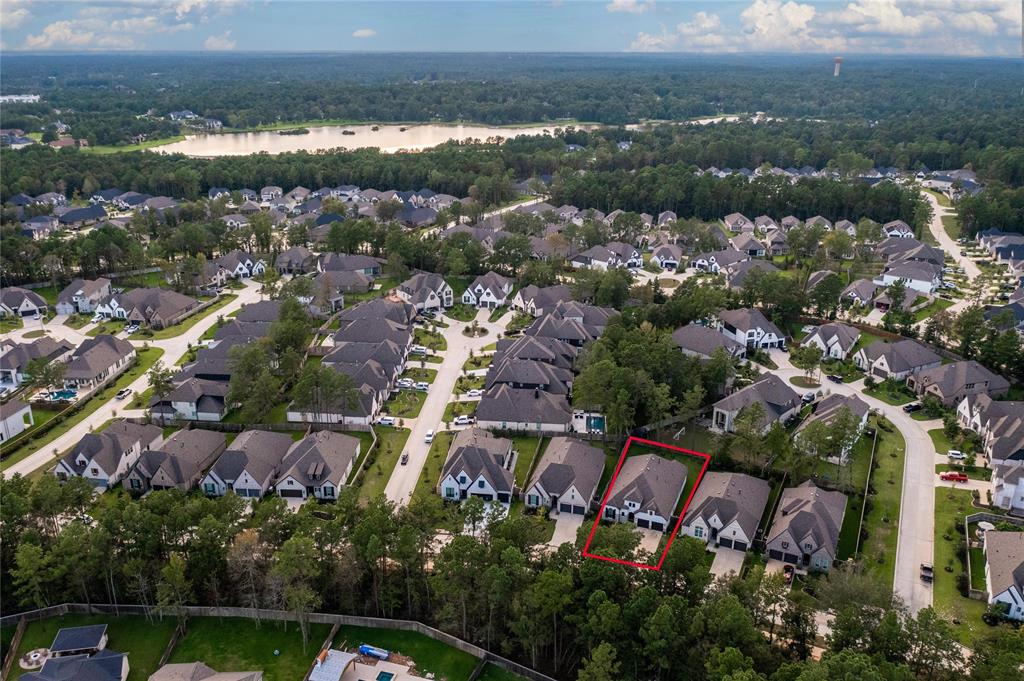
Discover the master planned community of WOODFOREST! Take advantage of a 27-hole golf course, pool, splash pad, walking trails, rec center, along w/ parks & playgrounds. Short commute to all THE WOODLANDS has to offer w/ lots of nearby shopping & dining. 1 story w/ 3 Beds, 3 Bath, 3 car tandem garage. Entertaining is easy in this open concept living home. Showcasing a QUARTZ island kitchen, 42" cabinets, gas cooktop, double ovens, & wine bar w/ storage leading into the dining area & family room w/ gas log fireplace & double sliding glass doors looking out to a 12x11 covered back patio. Private primary retreat w/ bay windows, his & her sinks w/ makeup vanity, oversized soaking tub, separate shower & walk in closet. Study, media room, extra room, & utility room w/ folding area & cabinets for extra storage. FRIDGE, WASHER, & DRYER included! HIGH CEILINGS, black framed windows, & so much more. ZONED to the HIGHLY sought after CONROE ISD. Don't wait, make this home yours & call today!
Property Features
Location Information
County
Montgomery
Geo Market Area
Conroe Southwest
MLS Area
39
Subdivision
Woodforest
Latitude
30.293028
Directions
Via 1488 West -- Turn right on Egypt Community Rd/Honea Egypt Rd. Right on Woodforest Pkwy S. At the traffic circle, take the 1st exit onto Woodforest Blvd. Turn left onto Central Pine St. Turn left onto Longleaf Pine Dr. Turn left onto Central Pine St. Turn right into Everest Dr.
Longitude
-95.561775
Master Planned Community
Woodforest Development
Interior Features
Total Rooms
10
Primary Bathroom Description
Primary Bath: Double Sinks, Primary Bath: Separate Shower, Primary Bath: Soaking Tub
Room Descriptions
12x10 Bedroom, 12x10 Bedroom, 13x11 Home Office/Study, 14x11 Breakfast, 15x12 Media Room, 16x10 Family, 16x10 Kitchen, 18x16 Primary Bedroom, 5x5 Extra Room, 8x7 Utility
Has Fireplace
Yes
Bedroom Description
All Bedrooms Down
Fireplace Description
Gas Connections, Gaslog Fireplace
Exterior Features
Style
Traditional
Has a Pool
No
Stories
1
Golf Course
Yes
Is New Construction
No
Acre Range
0 Up To 1/4 Acre
Exterior
Back Yard Fenced, Partially Fenced, Sprinkler System
Lot Description
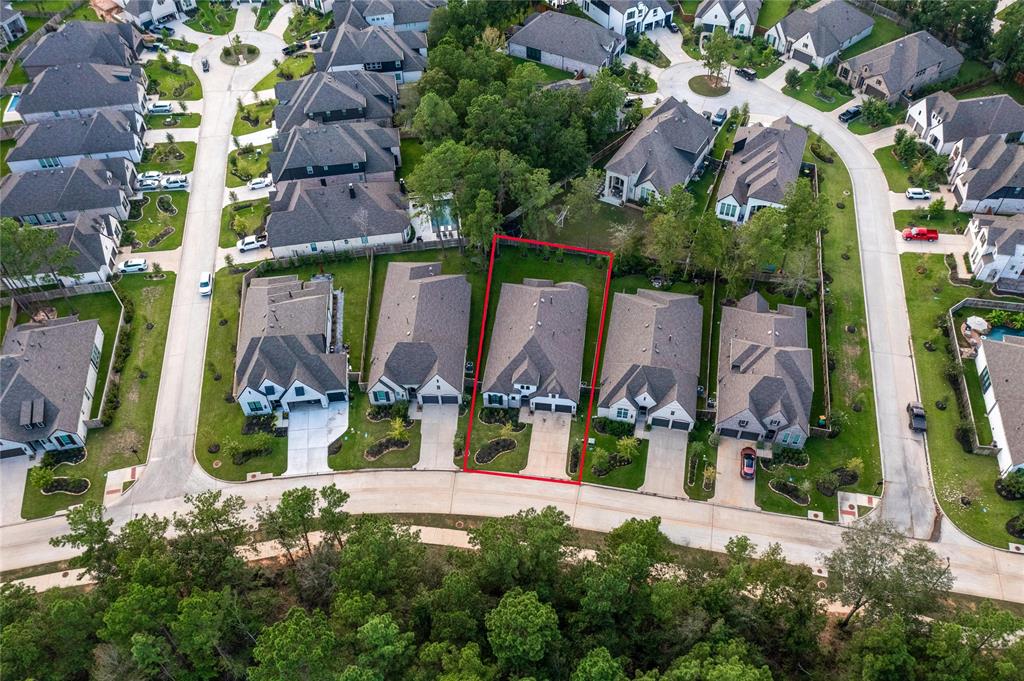
In Golf Course Community, Subdivision Lot
Parking Description
Attached Garage, Tandem
Lot Size in Acres
0.19
Has Garage
Yes
Lot Size in Sq. Ft.
8,280
Garage Spaces
3
Is One Story
Yes
School
School District
Conroe
Middle School
PEET JUNIOR HIGH SCHOOL
Elementary School
STEWART ELEMENTARY SCHOOL (CONROE)
High School
CONROE HIGH SCHOOL
Additional Information
Property Type
RNT
Pets
Case By Case Basis
Property SubType
Rental
Security Deposit
one month's rent
Year Built
2021
Lease Terms
Long Term, One Year
Status
Active
Similar Listings
Mortgage Calculator
$16
per month
30 Year Fixed. 3.52% Interest Rate.
Principal + Interest
$13
Monthly Tax
$3
Monthly Insurance
$0
yrs
%
$
$
Based on a fully amortized fixed rate loan. Ask your agent for the tax rates in your area. Insurance estimate is based on an average cost, your final premium cost will be determined by the type of coverage you select. This program only provides an estimate.
Schools
Walk Score
Real Estate IDX Powered by iHomefinder