
166 JAXXON POINTE DRIVE, MONTGOMERY, TX 77316
Homes for sale in Montgomery.
Homes for sale in 77316.
166 Jaxxon Pointe Drive
Montgomery, TX 77316
List Price$3,600Rental
Listing #78530122
4
Bedrooms
3 full, 1 partial
Bathrooms
2,686
Square Feet
Rental
Type
About This Property
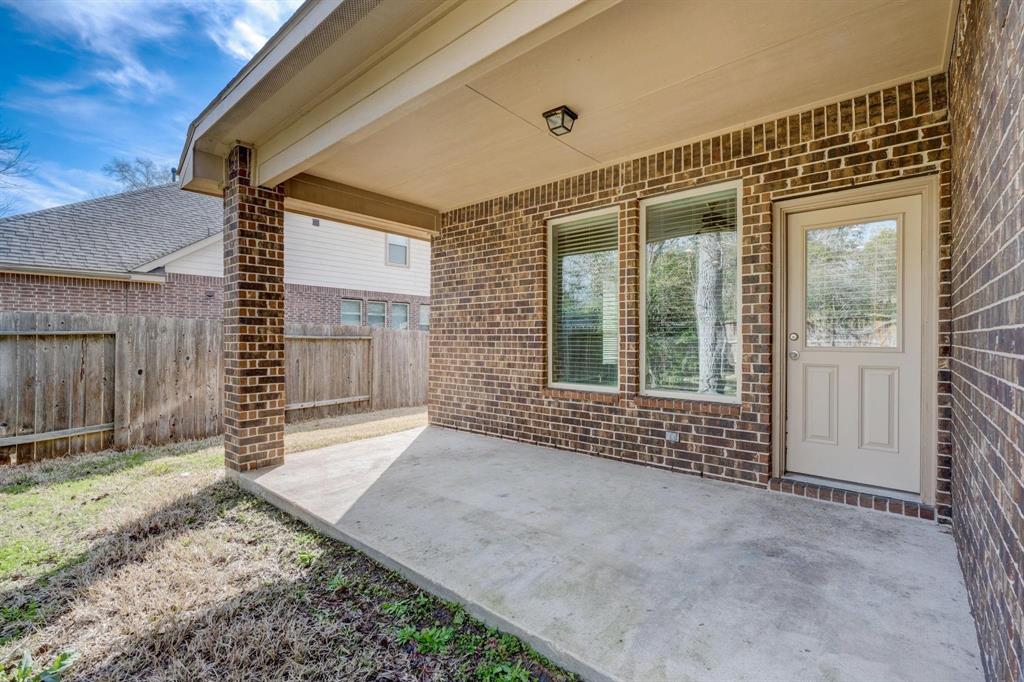
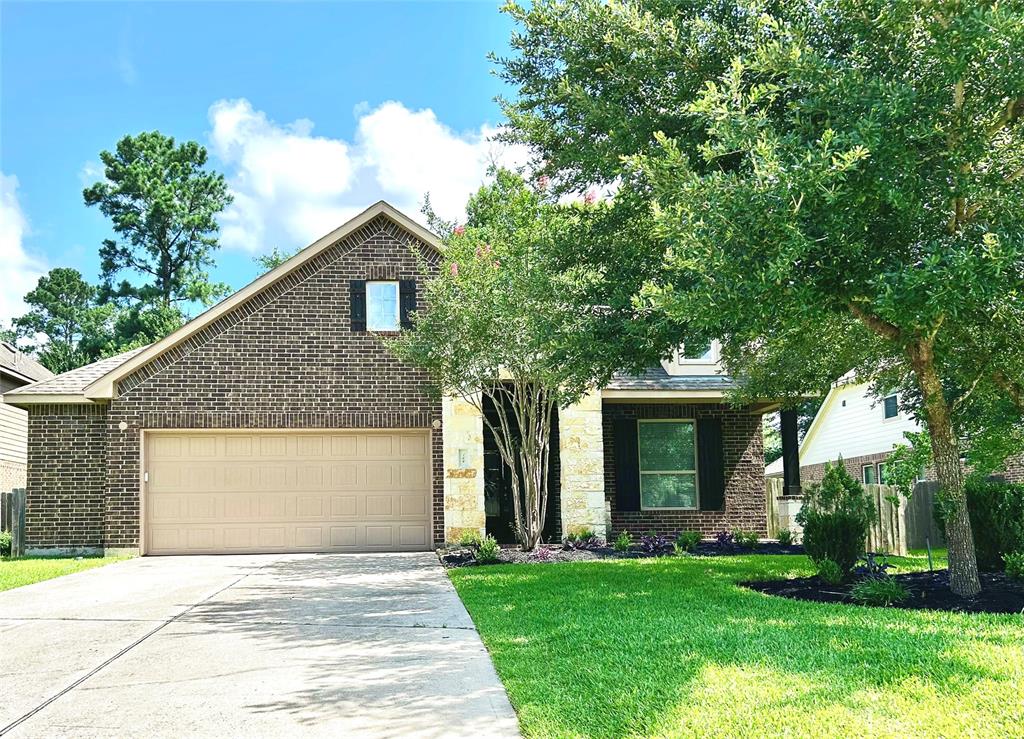
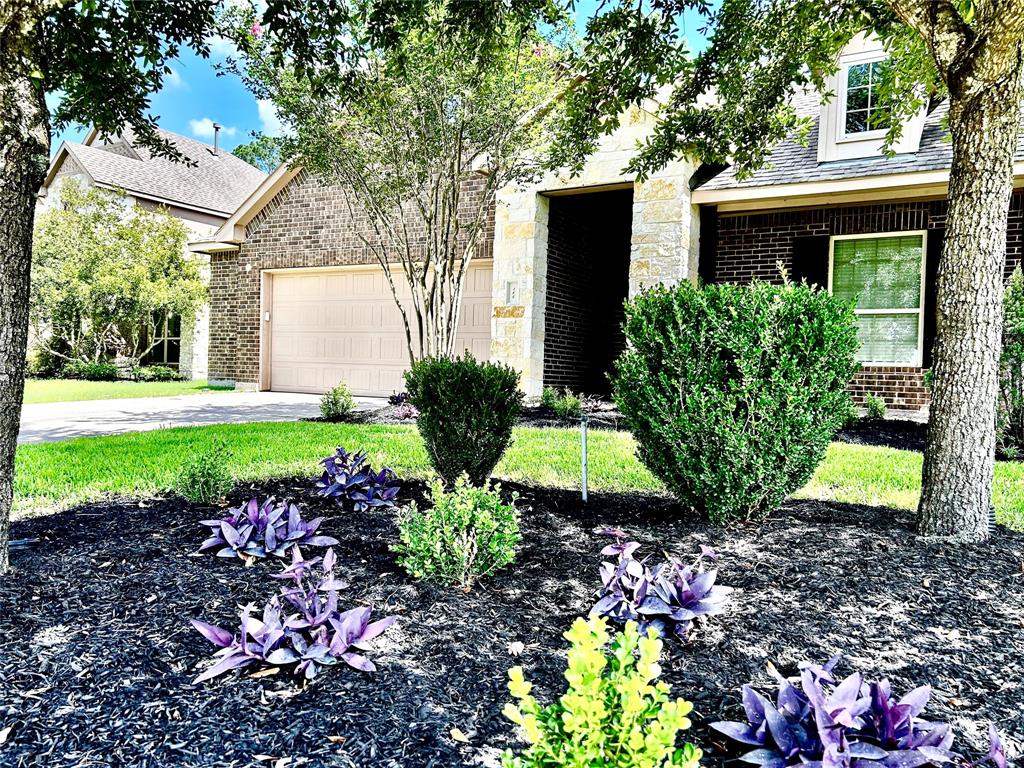
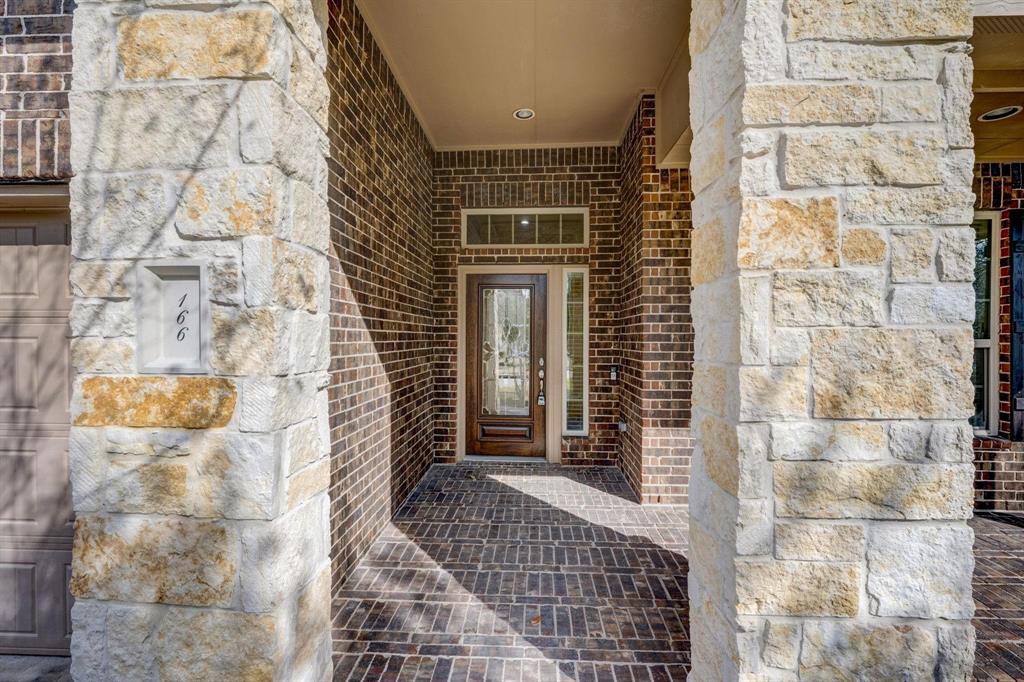
Located in Highly Acclaimed Montgomery ISD!! Beautiful 1.5-story Home in sought-after Woodforest. Spacious kitchen with granite counters, tile backsplash, an abundance of cabinets, double ovens, gas cooktop, and stainless steel appliances including refrigerator. Open to an inviting family room with a stone fireplace and wall of windows. Formal dining, and home office/study. Primary bedroom suite and primary bath with separate shower and soaking tub, vanity with double sinks and walk-in closet. 2 secondary bedrooms and full "Hollywood" bath and half bath downstairs. Game room, 3rd secondary bedroom, and full bath upstairs. Freshly painted throughout. Warm wood flooring in the family room, formal dining, and study. New carpet in bedrooms, game room, stairs and hallways. Make the move to Woodforest and enjoy luxury amenities - Pool, Splash Pad, Walking Trails, Rec Center, Dog Park, and Parks/Playgrounds! Only minutes to The Woodlands & Lake Conroe, w/ lots of nearby shopping & dining.
Property Features
Location Information
County
Montgomery
Geo Market Area
Conroe Southwest
MLS Area
39
Subdivision
Woodforest 27
Latitude
30.279459
Directions
FM 1488 to FM 2978 (North) to Woodforest Pkwy S (Right) to Kinderwood Trail S (Right) to Jaxxon Pointe (Right)
Longitude
-95.547575
Master Planned Community
Woodforest Development
Interior Features
Primary Bedroom on Main
Yes
1/2 Baths
1
Total Rooms
9
Kitchen Description
Breakfast Bar, Butler Pantry, Kitchen open to Family Room, Walk-in Pantry
Room Descriptions
Family Room, Formal Dining, Gameroom Up, Home Office/Study, Utility Room in House
Has Fireplace
Yes
Bedroom Description
1 Bedroom Up, Primary Bed - 1st Floor, Walk-In Closet
Fireplace Description
Wood Burning Fireplace
Primary Bathroom Description
Full Secondary Bathroom Down, Half Bath, Hollywood Bath, Primary Bath: Double Sinks, Primary Bath: Separate Shower, Secondary Bath(s): Double Sinks, Secondary Bath(s): Tub/Shower Combo, Vanity Area
Exterior Features
Style
Traditional
Garage Spaces
2
Stories
1.5
Has a Pool
No
Is New Construction
No
Lot Description
Street
Exterior
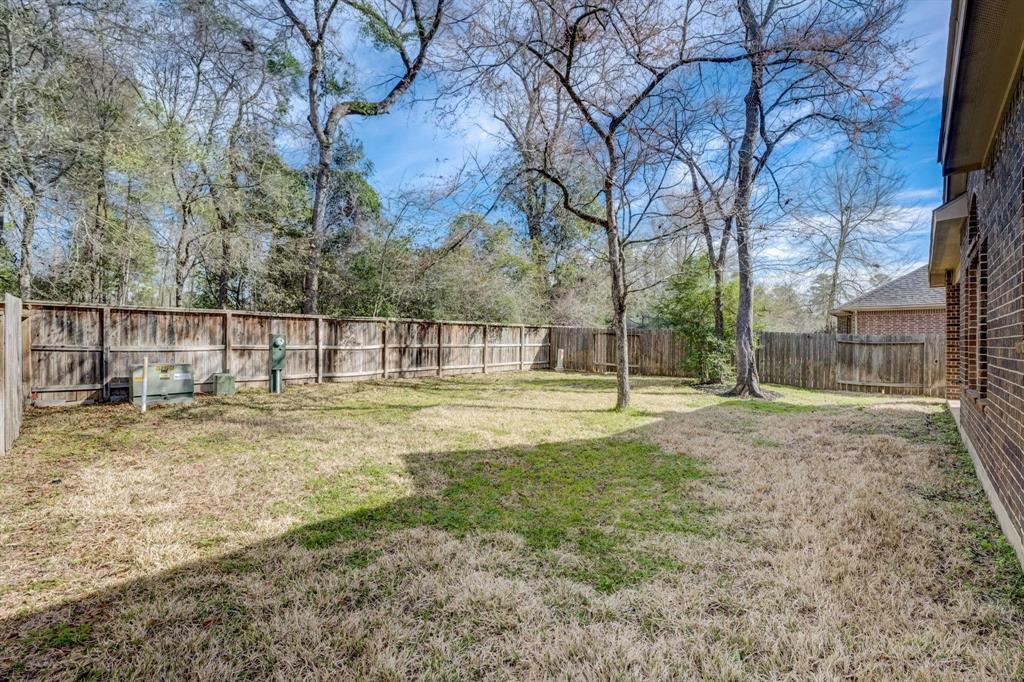
Back Yard, Back Yard Fenced, Fully Fenced
Lot Size in Acres
0.219
Parking Description
Attached Garage
Lot Size in Sq. Ft.
9,536
Has Garage
Yes
Is One Story
No
School
School District
Montgomery
Middle School
OAK HILL JUNIOR HIGH SCHOOL
Elementary School
LONE STAR ELEMENTARY SCHOOL (MONTGOMERY)
High School
LAKE CREEK HIGH SCHOOL
Additional Information
Property Type
RNT
Pets
Case By Case Basis
Property SubType
Rental
Security Deposit
3800.00
Year Built
2013
Lease Terms
Long Term
Status
Active
Similar Listings
Mortgage Calculator
$15
per month
30 Year Fixed. 3.52% Interest Rate.
Principal + Interest
$12
Monthly Tax
$3
Monthly Insurance
$0
yrs
%
$
$
Based on a fully amortized fixed rate loan. Ask your agent for the tax rates in your area. Insurance estimate is based on an average cost, your final premium cost will be determined by the type of coverage you select. This program only provides an estimate.
Schools
Walk Score
Real Estate IDX Powered by iHomefinder