
1219 WILDER POND, SAN ANTONIO, TX 78260
Homes for sale in San Antonio.
Homes for sale in 78260.
List Price$439,900
1219 Wilder Pond
San Antonio, TX 78260

Listing #1966309
4
Bedrooms
3 full
Bathrooms
2,824
Square Feet
House
Type
About This Property
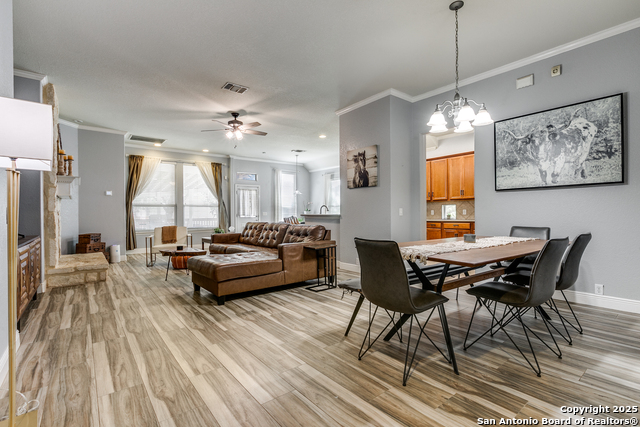
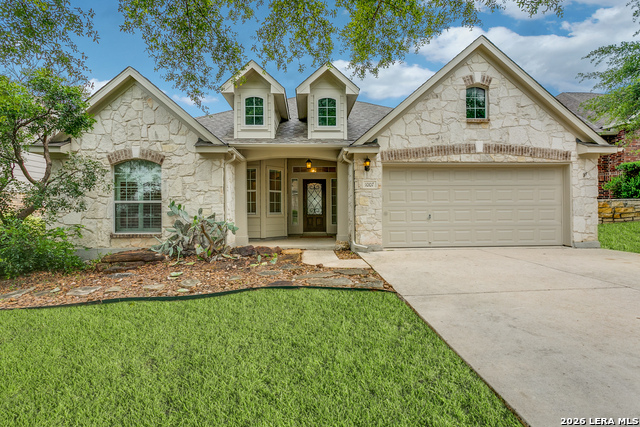
Cul-de-sac Street and Greenbelt Lot! Located in the Gated community of Lakeside at Canyon Springs, this Move-In Ready home is nestled on a Private Greenbelt Lot with direct access to endless outdoor exploration. The home features an Open Floor Plan with No Carpet Downstairs, Neutral Paint throughout, and Updated Flooring Throughout the Upstairs. The Kitchen showcases Dark Rich Cabinetry, Granite Counter Tops and GAS Cooking. A Secondary Bedroom and Full Bath Downstairs provide flexibility for guests or multi-generational living. Upon entry you will find a Separate Formal Dining Room that could also function as a Home Office. Upstairs features a Large Game Room and a Spacious Primary Suite with Walk-In Closet, His and Her Vanities, and a Separate Shower/Garden Tub for soaking. This Community offers residents a Walk-In Swimming Pool with Splash Pad entry, a Playground & Fishing Pond. No City Tax!
Seller's Representative
Keller Williams Heritage
Similar Listings


Schools
Walk Score

© 2026 LERA MLS. All rights reserved.
© 2026 LERA MLS. All rights reserved.
The data relating to real estate on this website comes in part from the Internet Data Exchange (IDX) Program of the LERA MLS. IDX information is provided exclusively for consumers' personal non-commercial use and may not be used for any purpose other than to identify prospective properties consumers may be interested in purchasing. All Information Is Deemed Reliable But Is Not Guaranteed Accurate.
LERA MLS data last updated at August 10, 2026, 11:51 AM CT
Real Estate IDX Powered by iHomefinder