
1030 TOAD POND, SAN ANTONIO, TX 78260
Homes for sale in San Antonio.
Homes for sale in 78260.
1030 Toad Pond
San Antonio, TX 78260
List Price$449,900



Listing #1881776
4
Bedrooms
3 full
Bathrooms
2,641
Square Feet
House
Type
About This Property
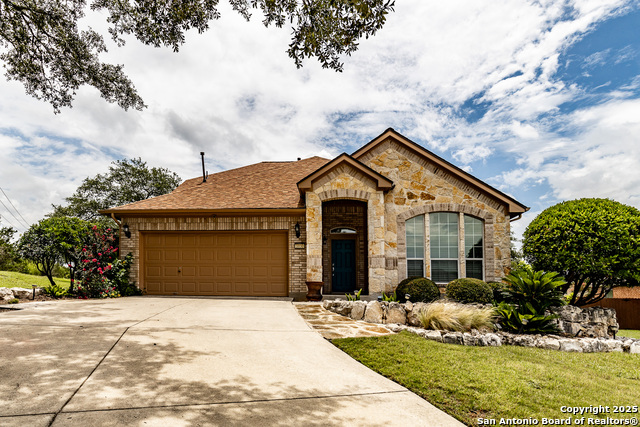
This stunning home truly has it all! Meticulously maintained and move-in ready, this well-cared-for 4-bedroom, 3-bath home is situated at the top of a quiet cul-de-sac and backs to a greenbelt. Located in the highly regarded Lakeside at Canyon Springs community, this home features exceptional upgrades and thoughtful design elements throughout. Enjoy plantation shutters, a huge loft, and a spacious layout designed for comfort and functionality. Recent updates include a new roof, exterior paint, updated sprinklers, a double oven gas stove, a water heater, and thermostats. The kitchen boasts Corian countertops, 40 cabinets, stainless steel appliances, and ample counter space. Step outside to admire the beautiful landscaping and covered back patio, featuring flagstone, which is ideal for relaxing or hosting guests. Additional highlights include a gas fireplace, a large driveway, and exceptional curb appeal. The community features a beautiful lake, pool, and splash pad.
Listing Courtesy of Gary Clark, JPAR San Antonio (210) 383-2203
Property Features
Location Information
County
Bexar
MLS Area
1803
Map Code
451A6
Subdivision
Lakeside at Canyon Springs
Neighborhood Amenities
Controlled Access, Waterfront Access, Pool, Park/Play
Interior Features
Room Dimensions
Dining: 16x16, Kitchen: 12x8, Family: 21x17, MasterBR: 16x15, BR2: 12x10, BR3: 12x10, BR4: 12x10
Fireplace Description
One
Interior
Two Living Area, Separate Dining Room, Eat-In Kitchen, Two Eating Areas, Breakfast Bar, Loft, Utility Room Inside, 1st Floor Lvl/No Steps, High Ceilings, Open Floor Plan, High Speed Internet, Laundry Main Level, Laundry Room, Walk in Closets, Attic - Partially Floored
Heating
Central
Master Bedroom Description
Split, DownStairs
Heating Fuel
Natural Gas
Master Bathroom Description
Tub/Shower Separate, Double Vanity, Garden Tub
Cooling
Two Central
Has Dining Room
Yes
Floors
Ceramic Tile, Laminate
Has Family Room
Yes
Exterior Features
Style
Two Story
Water Supplier
SAWS
Construction
Pre-Owned
Electric Supplier
CPS
Exterior
Covered Patio, Privacy Fence, Sprinkler System, Double Pane Windows, Storage Building/Shed, Has Gutters, Mature Trees
Parking Description
Two Car Garage
Manufacturer
Pulte
Has Garage
Yes
Foundation
Slab
Garage Spaces
2
Roof
Heavy Composition
Pool/Spa Description
None
Water / Sewer
Water System
Lot Size
0.276
Sewer Supplier
SAWS
Lot Description
Cul-de-Sac/Dead End, On Greenbelt, 1/4 - 1/2 Acre, Mature Trees (ext feat), Pond /Stock Tank
School
School District
Comal
Jr. High School
Pieper Ranch
Elementary School
Specht
High School
Pieper
Additional Information
Proposed Terms
Conventional, FHA, VA, Cash
Status
Active
Property Type
SFR
Is Short Sale
No
Property SubType
Single Family Detached
HOA Fee
$290
Year Built
2006
HOA Frequency
Quarterly
Similar Listings
- ActiveVirtual Tour
$425,000
4 Beds
3 Baths
3,197 SqFt.
23015 Bengal Brook
San Antonio, TX 78260
#1883056
House

Listing Courtesy of Tiffany Stevens, Forward Real Estate [email protected]

Mortgage Calculator
$2,099
per month
30 Year Fixed. 3.52% Interest Rate.
Principal + Interest
$1,621
Monthly Tax
$374
Monthly Insurance
$104
yrs
%
$
$
Based on a fully amortized fixed rate loan. Ask your agent for the tax rates in your area. Insurance estimate is based on an average cost, your final premium cost will be determined by the type of coverage you select. This program only provides an estimate.
Schools
Walk Score
Real Estate IDX Powered by iHomefinder