
1219 MULBERRY FARM LANE, RICHMOND, TX 77469
Homes for sale in Richmond.
Homes for sale in 77469.
1219 Mulberry Farm Lane
Richmond, TX 77469
List Price$1,750,000
Listing #50676337
6
Bedrooms
5 full, 2 partial
Bathrooms
7,499
Square Feet
House
Type
About This Property
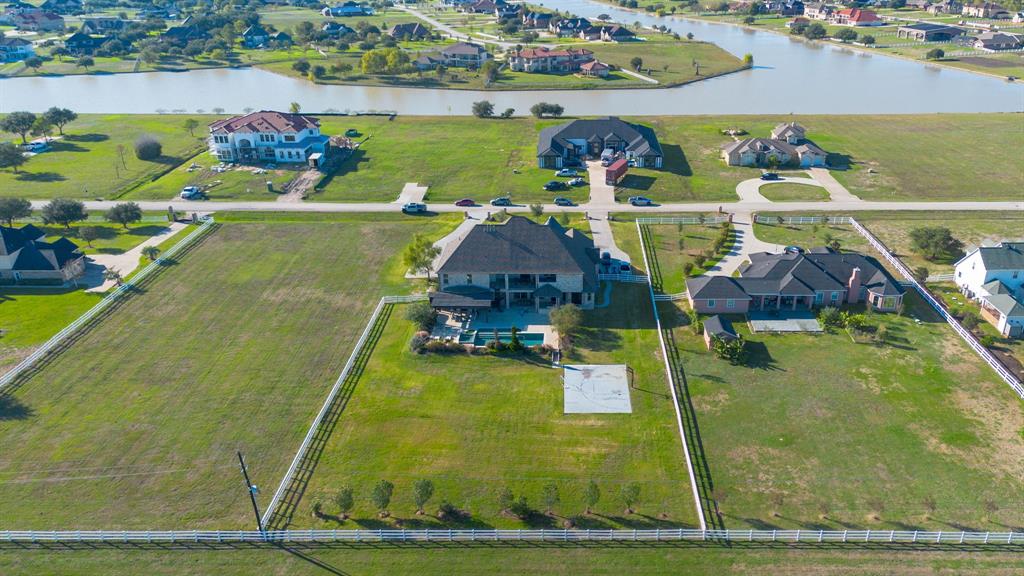

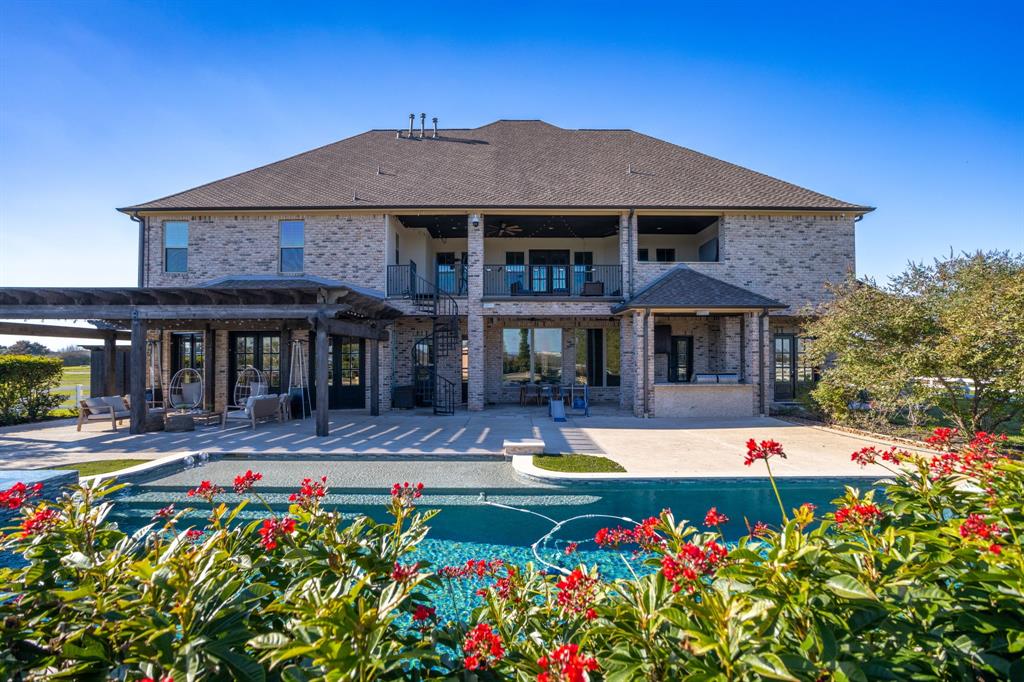
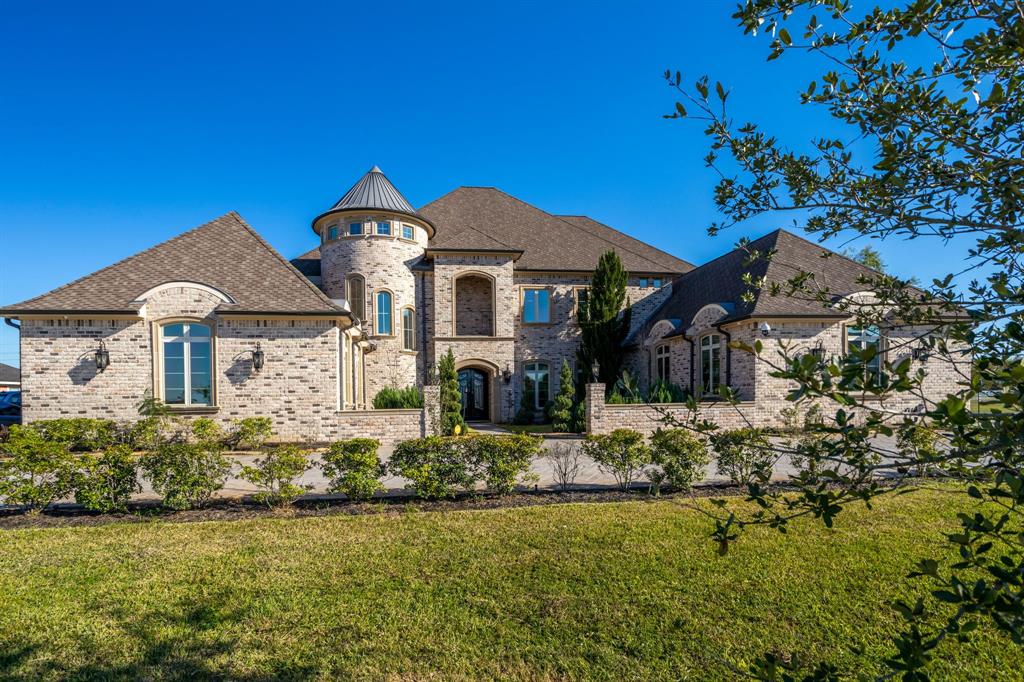
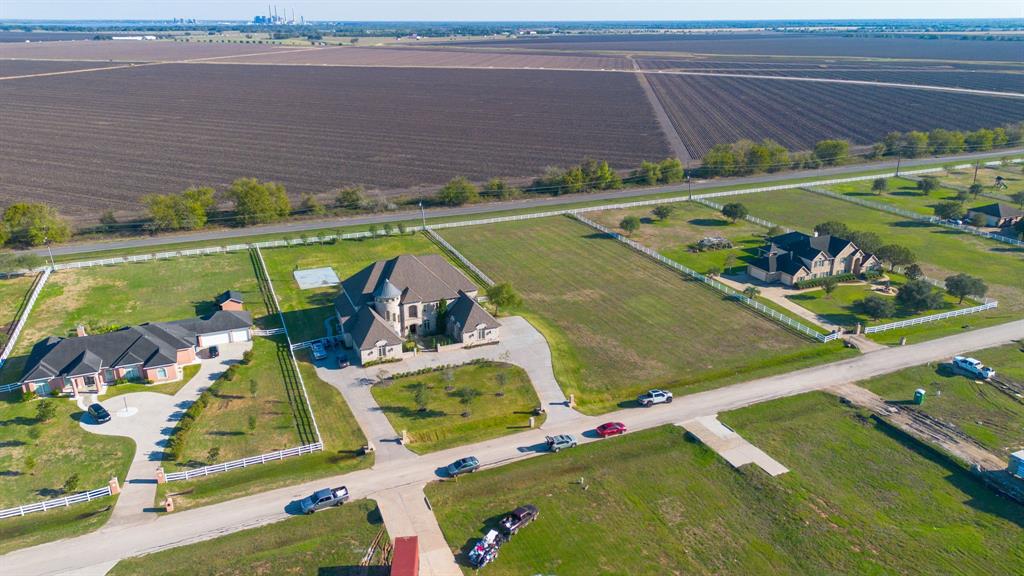
Prestigious Mediterranean-Inspired Custom Residence, nestled on a sprawling 1.245-acre lot in the exclusive Bridlewood Estates of Richmond, TX, offers a perfect blend of luxury, design, and functionality. With its meticulously crafted architecture, high ceilings, and timeless finishes, this home exudes elegance at every turn. Key features include, 6 Bedrooms (with a luxurious 20'x18' primary suite), 5 Full Bathrooms and a Half Bathroom, a Gourmet Kitchen outfitted with high-grade appliances, Media Room, spacious Balcony offering serene views of the expansive lot, 4-Car Garage, a circle driveway, expansive Backyard with Half Bathroom, an outdoor kitchen, swimming pool, hot tub, and a half basketball court. This home is not only a sanctuary of comfort and sophistication but also conveniently located near an array of restaurants and shopping centers. Perfect for those seeking unparalleled luxury and an active lifestyle, this exceptional property is a rare find in the heart of Richmond.
Property Features
Location Information
County
Fort Bend
Geo Market Area
Fort Bend South/Richmond
MLS Area
30
Subdivision
Bridlewood Estates Sec 3
Latitude
29.513652
Directions
From Hwy 59 South, Exit Crab River/FM-762 - turn Left, at Berdett Rd - turn Right, at Windham Banks Dr - turn Right, at Mulberry Farm Ln - turn Left.
Longitude
-95.708554
Interior Features
Primary Bedroom on Main
Yes
1/2 Baths
2
Total Rooms
13
Kitchen Description
Breakfast Bar, Island w/o Cooktop, Kitchen open to Family Room, Pantry, Pots/Pans Drawers, Second Sink, Walk-in Pantry
Room Descriptions
Family Room, Formal Dining, Formal Living, Gameroom Up, Home Office/Study, Living Area - 1st Floor, Living Area - 2nd Floor, Utility Room in House
Has Fireplace
Yes
Bedroom Description
Primary Bed - 1st Floor, Walk-In Closet
Fireplace Description
Gaslog Fireplace
Primary Bathroom Description
Half Bath, Primary Bath: Double Sinks, Primary Bath: Soaking Tub, Secondary Bath(s): Separate Shower, Secondary Bath(s): Tub/Shower Combo
Exterior Features
Style
Mediterranean
Garage Spaces
4
Stories
2
Has a Pool
Yes
Is New Construction
No
Acre Range
1 Up to 2 Acres
Exterior
Back Yard, Back Yard Fenced, Balcony, Covered Patio/Deck, Outdoor Kitchen, Private Driveway, Sprinkler System
Lot Description
Subdivision Lot
Siding
Brick
Lot Size in Acres
1.245
Parking Description
Attached Garage
Lot Size in Sq. Ft.
54,250
Has Garage
Yes
Is One Story
No
School
School District
Lamar Consolidated
Middle School
READING JUNIOR HIGH SCHOOL
Elementary School
CARTER ELEMENTARY SCHOOL
High School
GEORGE RANCH HIGH SCHOOL
Additional Information
Finance Available
Cash Sale, Conventional, Texas Veterans Land Board, VA
Year Built
2014
Property Type
SFR
Status
Active
Property SubType
Single-Family
Similar Listings
Mortgage Calculator
$8,172
per month
30 Year Fixed. 3.52% Interest Rate.
Principal + Interest
$6,306
Monthly Tax
$1,458
Monthly Insurance
$408
yrs
%
$
$
Based on a fully amortized fixed rate loan. Ask your agent for the tax rates in your area. Insurance estimate is based on an average cost, your final premium cost will be determined by the type of coverage you select. This program only provides an estimate.
Schools
Walk Score
Real Estate IDX Powered by iHomefinder