
12136 LA CUCHILLA, SAN ANTONIO, TX 78245
Homes for sale in San Antonio.
Homes for sale in 78245.
12136 La Cuchilla
San Antonio, TX 78245
List Price$1,400Rental



Listing #1929989
3
Bedrooms
2 full, 1 partial
Bathrooms
Rental
Type
About This Property
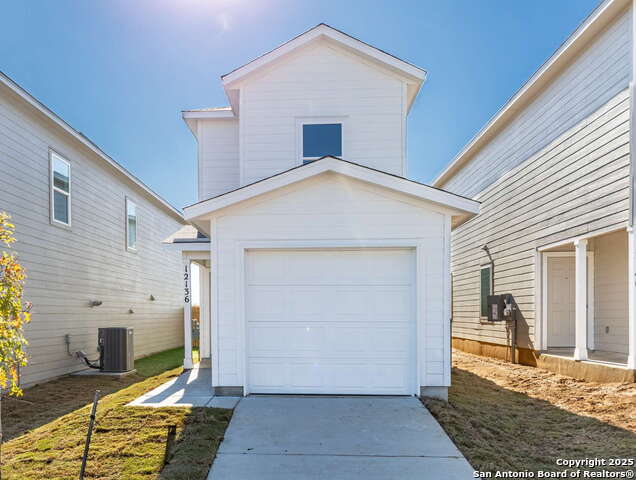
Escape into a serene haven at 12136 La Cuchilla, San Antonio, TX 78245, where comfort meets convenience in a remarkable way. This distinctive home offers three spacious full bedrooms and 2.5 bathrooms ensuring ample privacy and convenience for all. With a generous 1100 sq ft of well-designed space, this property is perfect for those who appreciate quality living. The open layout fosters a sense of freedom and creativity, allowing you to customize the space to fit your unique lifestyle. Imagine enjoying tranquil mornings and vibrant evenings in this charming abode, nestled in a welcoming neighborhood. The strategic location places you close to all the amenities you need while providing a peaceful retreat from the hustle and bustle. With its blend of functionality and style, this home is a rare find in the heart of San Antonio. Whether you're planning quiet evenings or lively gatherings, this property accommodates it all with grace. Experience the harmony of modern living and timeless comfort at this exceptional address. Discover your dream rental today and make this delightful house your new home.
Virtual Tour
Listing Courtesy of Melanie Thomas, RentWerx San Antonio (210) 497-8686
Property Features
Location Information
County
Bexar
Subdivision
OUT/BEXAR
MLS Area
0104
Interior Features
Interior
One Living Area, Open Floor Plan, Laundry Room, Walk in Closets
Amenities
None
Master Bedroom Description
Upstairs, Full Bath
Heating
Central
Master Bathroom Description
Shower Only
Cooling
One Central
1/2 Baths
1
Floors
Carpeting, Vinyl
Exterior Features
Style
Two Story
Parking Description
One Car Garage
Water / Sewer
Water System, Sewer System
Pool Description
None
School
School District
CALL DISTRICT
Jr. High School
Call District
Elementary School
Call District
High School
Call District
Additional Information
Property Type
RNT
Fees Include
Washer Connection, Dryer Connection, Self-Cleaning Oven, Stove/Range, Gas Cooking, Dishwasher
Year Built
2025
Miscellaneous
Broker-Manager
Status
Price Change
Similar Listings

Mortgage Calculator
$6
per month
30 Year Fixed. 3.52% Interest Rate.
Principal + Interest
$5
Monthly Tax
$1
Monthly Insurance
$0
yrs
%
$
$
Based on a fully amortized fixed rate loan. Ask your agent for the tax rates in your area. Insurance estimate is based on an average cost, your final premium cost will be determined by the type of coverage you select. This program only provides an estimate.
Schools
Walk Score

© 2026 LERA MLS. All rights reserved.
© 2026 LERA MLS. All rights reserved.
The data relating to real estate on this website comes in part from the Internet Data Exchange (IDX) Program of the LERA MLS. IDX information is provided exclusively for consumers' personal non-commercial use and may not be used for any purpose other than to identify prospective properties consumers may be interested in purchasing. All Information Is Deemed Reliable But Is Not Guaranteed Accurate.
LERA MLS data last updated at March 7, 2026, 5:01 AM CT
Real Estate IDX Powered by iHomefinder