
7522 BURROWING COBRA, SAN ANTONIO, TX 78253
Homes for sale in San Antonio.
Homes for sale in 78253.
7522 Burrowing Cobra
San Antonio, TX 78253
List Price$1,725Rental



Listing #1934428
3
Bedrooms
2 full, 1 partial
Bathrooms
1,826
Square Feet
Rental
Type
About This Property
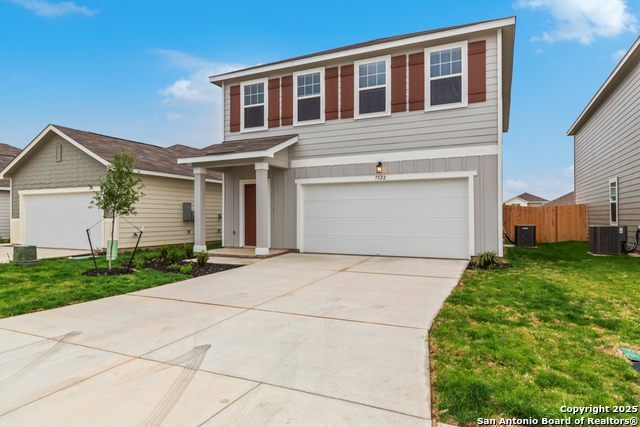
Beautiful two-story home located in the desirable Trails of Culebra community in Northwest San Antonio. This Voyager floor plan by Starlight Homes offers 3 spacious bedrooms, 2.5 bathrooms, and an open-concept layout perfect for modern living. The kitchen features granite countertops, stainless steel appliances, and ample cabinet space, flowing seamlessly into the dining and living areas. Upstairs includes a versatile loft, ideal for a home office or additional living space. The private owner's suite includes a large walk-in closet and en-suite bath with dual sinks. Additional highlights include energy-efficient features, a 2-car garage, and stylish finishes throughout. Community amenities include a resort-style pool with cabana and easy access to Loop 1604, Hwy 151, shopping, dining, and entertainment. Schedule your showing today!
Listing Courtesy of Jane DeJesus, Peace of Mind Property Management, LLC (210) 802-9959
Property Features
Location Information
County
Bexar
Subdivision
TRAILS AT CULEBRA
MLS Area
0104
Interior Features
Room Dimensions
Dining: 13x9, Living: 14x13, Kitchen: 13x10, MasterBR: 14x14, BR2: 13x10, BR3: 13x10, BR4: 9x4
Amenities
Pool, Playground
Interior
One Living Area, Liv/Din Combo, Island Kitchen, Breakfast Bar, Loft, Utility Room Inside, All Bedrooms Upstairs, High Ceilings, Open Floor Plan, Cable TV Available, High Speed Internet, Laundry Upper Level, Laundry Room, Walk in Closets
Heating
Central
Master Bedroom Description
Upstairs
Heating Fuel
Electric
Master Bathroom Description
Tub/Shower Combo, Single Vanity
Cooling
One Central
1/2 Baths
1
Floors
Carpeting, Vinyl
Exterior Features
Style
Two Story
Water Supplier
SAWS
Exterior
Patio Slab, Privacy Fence, Double Pane Windows
Electric Supplier
CPS
Foundation
Slab
Parking Description
Two Car Garage, Attached
Roof
Composition
Pool Description
None
Water / Sewer
Water System, Sewer System
Lot Description
0.12
Sewer Supplier
SAWS
School
School District
Medina Valley I.S.D.
Jr. High School
Loma Alta
Elementary School
Potranco
High School
Medina Valley
Additional Information
Property Type
RNT
Fees Include
Washer Connection, Dryer Connection, Microwave Oven, Stove/Range, Disposal, Dishwasher, Ice Maker Connection, Smoke Alarm, Electric Water Heater, Smooth Cooktop
Year Built
2025
Miscellaneous
Broker-Manager, As-Is
Status
Active
Similar Listings


Mortgage Calculator
$7
per month
30 Year Fixed. 3.52% Interest Rate.
Principal + Interest
$6
Monthly Tax
$1
Monthly Insurance
$0
yrs
%
$
$
Based on a fully amortized fixed rate loan. Ask your agent for the tax rates in your area. Insurance estimate is based on an average cost, your final premium cost will be determined by the type of coverage you select. This program only provides an estimate.
Schools
Walk Score

© 2026 LERA MLS. All rights reserved.
© 2026 LERA MLS. All rights reserved.
The data relating to real estate on this website comes in part from the Internet Data Exchange (IDX) Program of the LERA MLS. IDX information is provided exclusively for consumers' personal non-commercial use and may not be used for any purpose other than to identify prospective properties consumers may be interested in purchasing. All Information Is Deemed Reliable But Is Not Guaranteed Accurate.
LERA MLS data last updated at May 6, 2026, 9:02 PM CT
Real Estate IDX Powered by iHomefinder