
12115 ESSENBRUK DRIVE, HOUSTON, TX 77066
Homes for sale in Houston.
Homes for sale in 77066.
12115 Essenbruk Drive
Houston, TX 77066
List Price$242,000
Listing #77832084
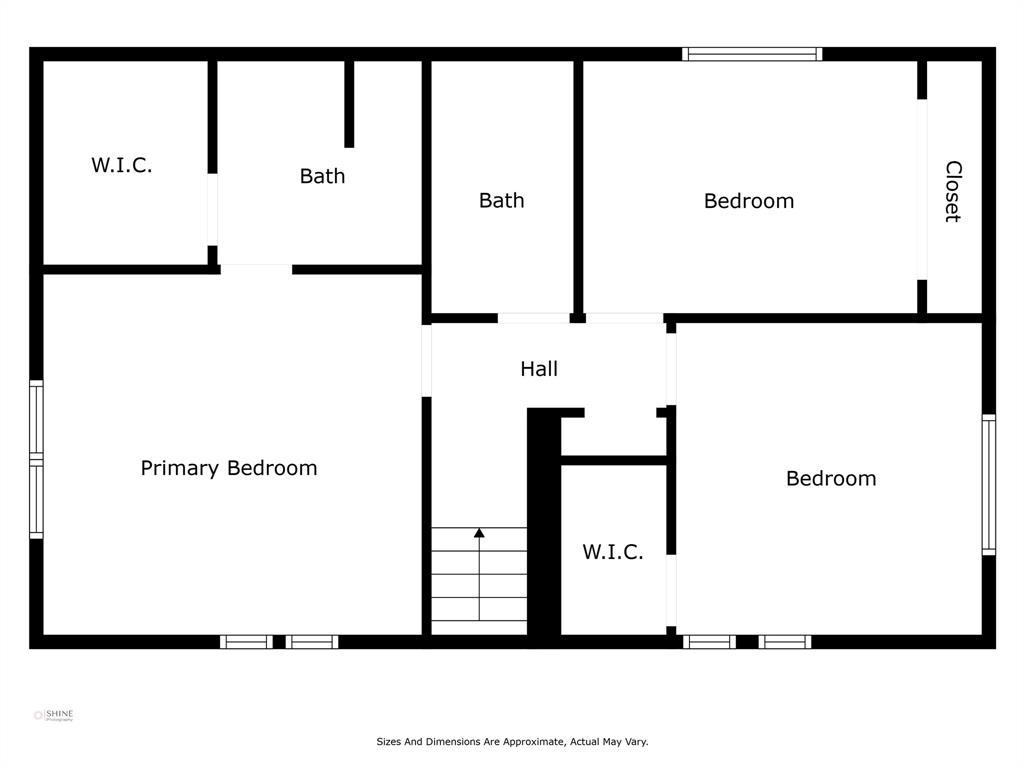
3
Bedrooms
2 full, 1 partial
Bathrooms
1,869
Square Feet
House
Type
About This Property
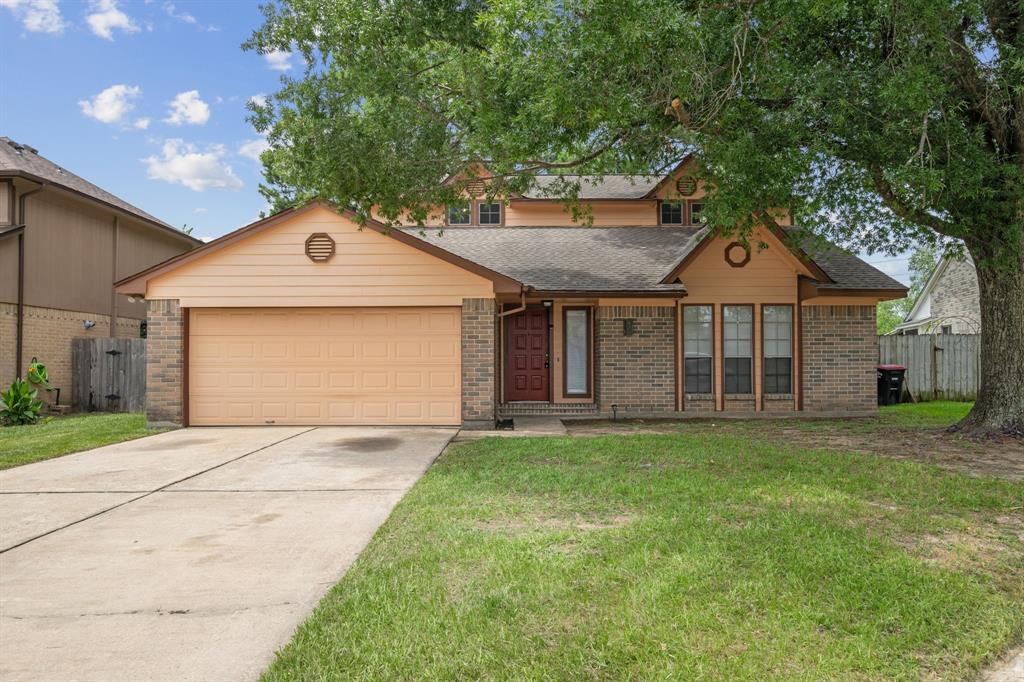
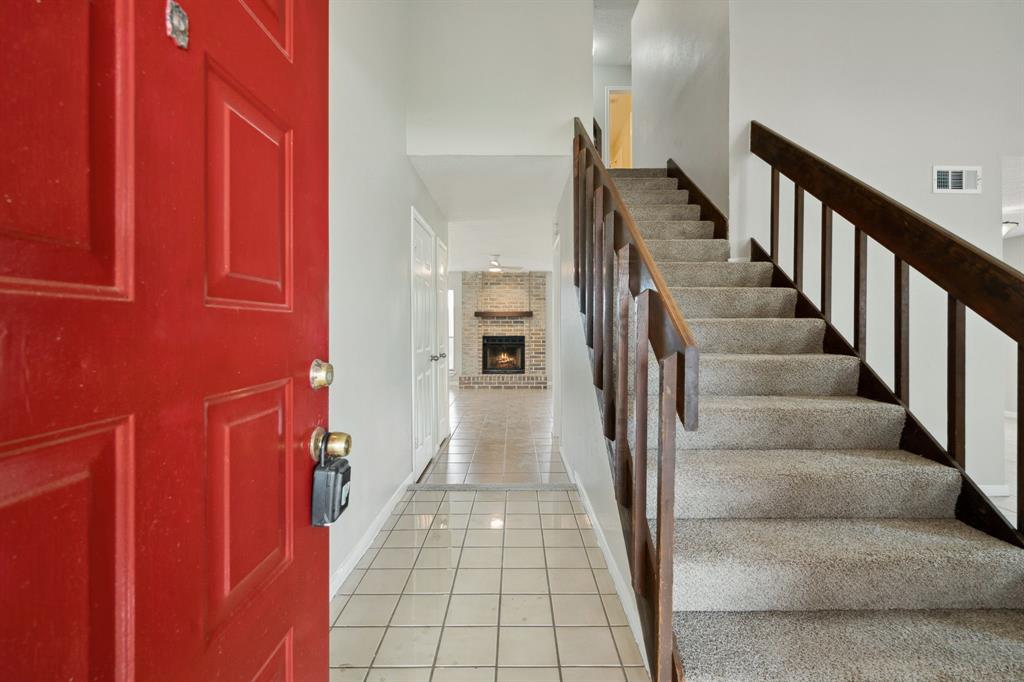
Nestled on a quiet, tree-lined cul-de-sac in Houston, this beautifully home offers the perfect blend of modern comfort and move-in-ready convenience. Step inside to discover a bright and welcoming interior, freshly painted from top to bottom, with brand-new plush carpeting installed throughout the second floor for added comfort. The home has been meticulously maintained with essential upgrades including a brand-new Carrier HVAC system with updated ductwork and a new water heater, ensuring year-round efficiency and peace of mind. Ideally located for both tranquility and convenience, this home provides easy access to major highways, top-rated schools, shopping centers, dining options, and parks. The serene, low-traffic setting creates a private retreat while keeping you connected to everything Houston has to offer.Don't miss your chance--schedule a showing today and experience the perfect blend of comfort and convenience in this move-in-ready gem!
Property Features
Location Information
County
Harris
Geo Market Area
1960/Cypress Creek South
MLS Area
13
Subdivision
Kleinbrook
Latitude
29.954788
Directions
From Beltway 8 north bound take exit on TX-249 exit, drive along Beltway 8, Turn left on Bummed North Houston Rd, turn right on Kleinmeadow Dr then turn left on Essenbruk Dr. The house will be at the left hand side.
Longitude
-95.496421
Interior Features
Total Rooms
7
1/2 Baths
1
Room Descriptions
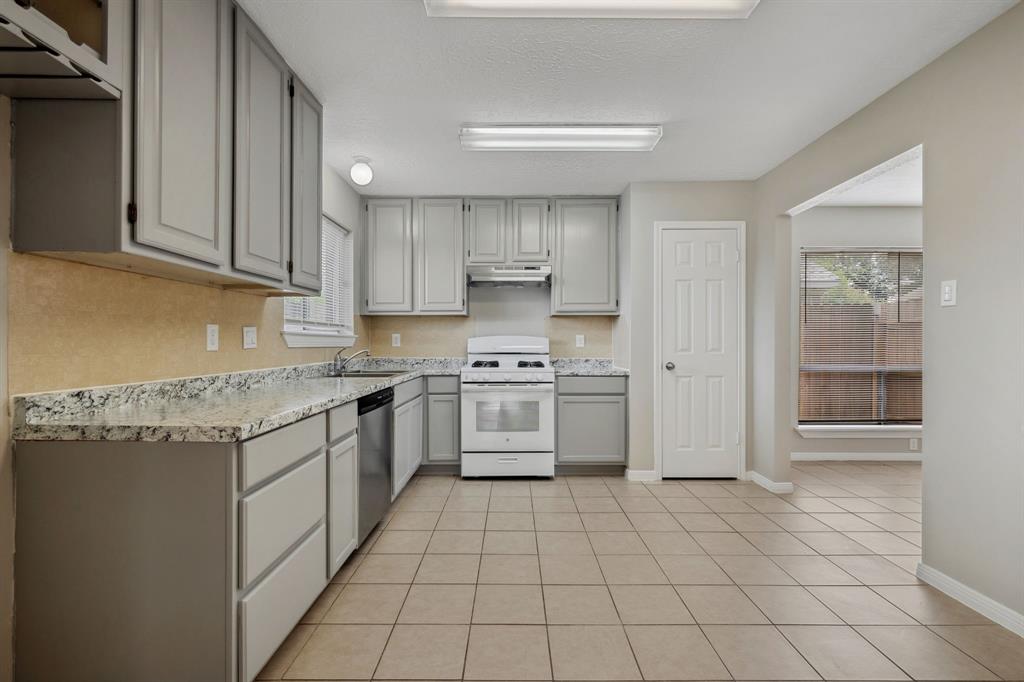
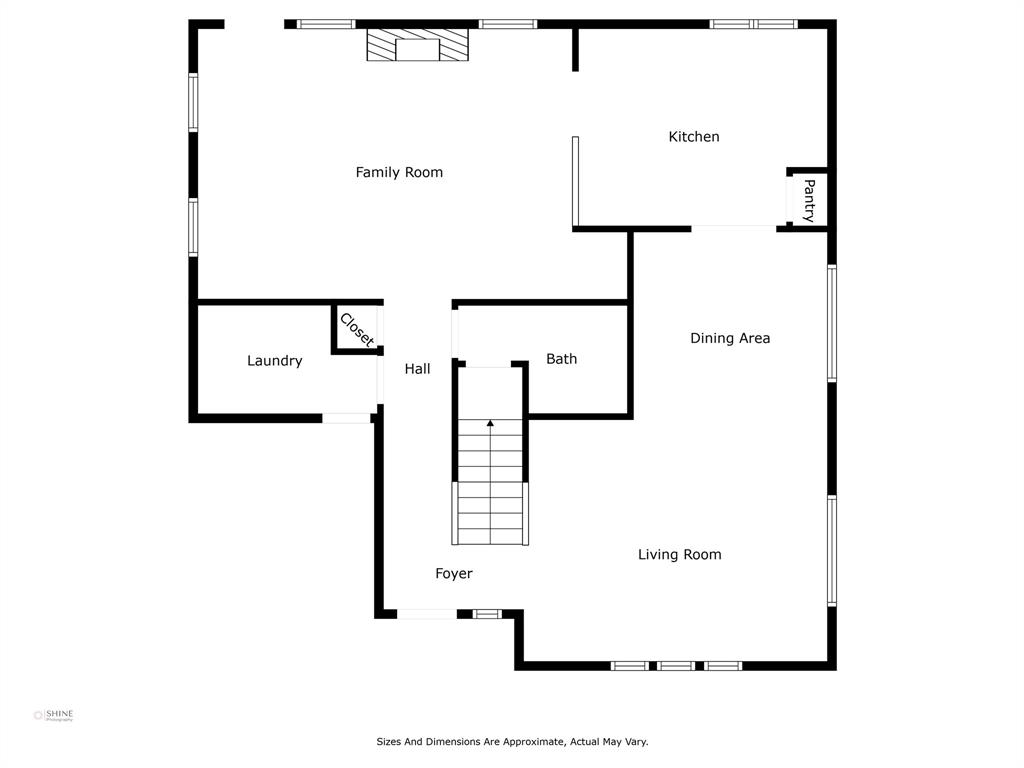
10'11" x 11'4" Kitchen, 10'7" x 10'4" Dining Room, 11'5" x 11'8" Bedroom, 14'8" x 13'7" Primary Bedroom, 15' x 20'10" Family, 16'7" x 13'7" Living Room, 9'7" x 12'10" Bedroom
Has Fireplace
Yes
Bedroom Description
All Bedrooms Up
Fireplace Description
Gas Connections
Exterior Features
Style
Traditional
Has a Pool
No
Stories
2
Acre Range
0 Up To 1/4 Acre
Is New Construction
No
Lot Description
Cul-De-Sac, Subdivision Lot
Siding
Brick, Cement Board, Wood
Lot Size in Acres
0.182
Parking Description
Attached Garage
Lot Size in Sq. Ft.
7,950
Has Garage
Yes
Is One Story
No
Garage Spaces
2
School
School District
Klein
Middle School
WUNDERLICH INTERMEDIATE SCHOOL
Elementary School
MCDOUGLE ELEMENTARY SCHOOL
High School
KLEIN FOREST HIGH SCHOOL
Additional Information
Finance Available
Cash Sale, Conventional, FHA
Year Built
1983
Property Type
SFR
Status
Active
Property SubType
Single-Family
Similar Listings
Mortgage Calculator
$1,129
per month
30 Year Fixed. 3.52% Interest Rate.
Principal + Interest
$872
Monthly Tax
$201
Monthly Insurance
$56
yrs
%
$
$
Based on a fully amortized fixed rate loan. Ask your agent for the tax rates in your area. Insurance estimate is based on an average cost, your final premium cost will be determined by the type of coverage you select. This program only provides an estimate.
Schools
Walk Score
Real Estate IDX Powered by iHomefinder