
11818 REMINGTON RUN LANE, HOUSTON, TX 77066
Homes for sale in Houston.
Homes for sale in 77066.
11818 Remington Run Lane
Houston, TX 77066
List Price$299,500
Listing #61453794
About This Property
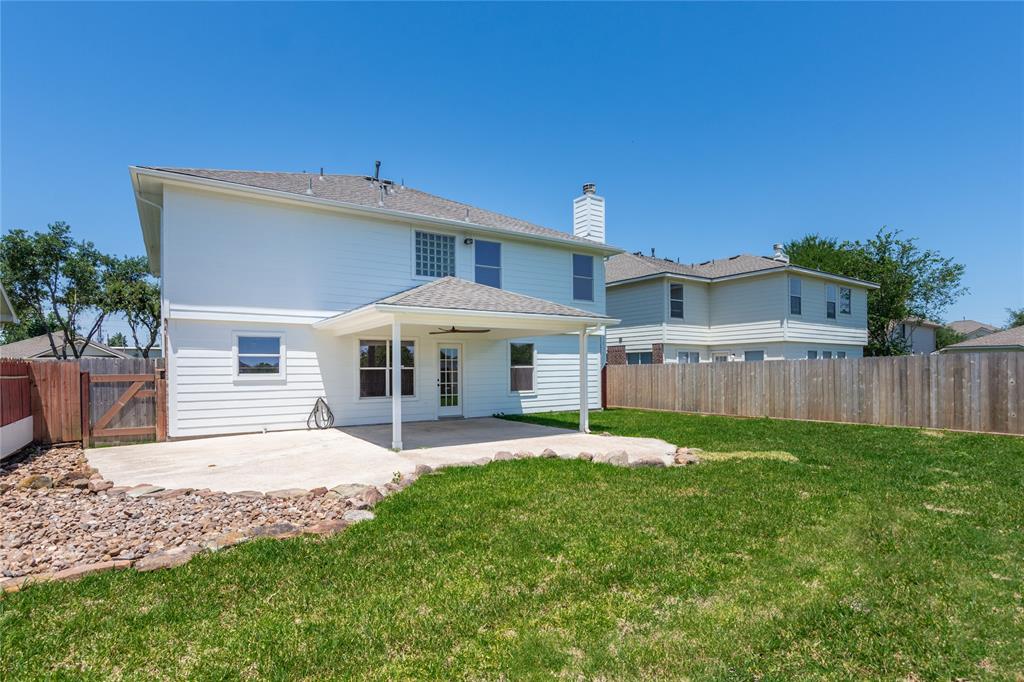
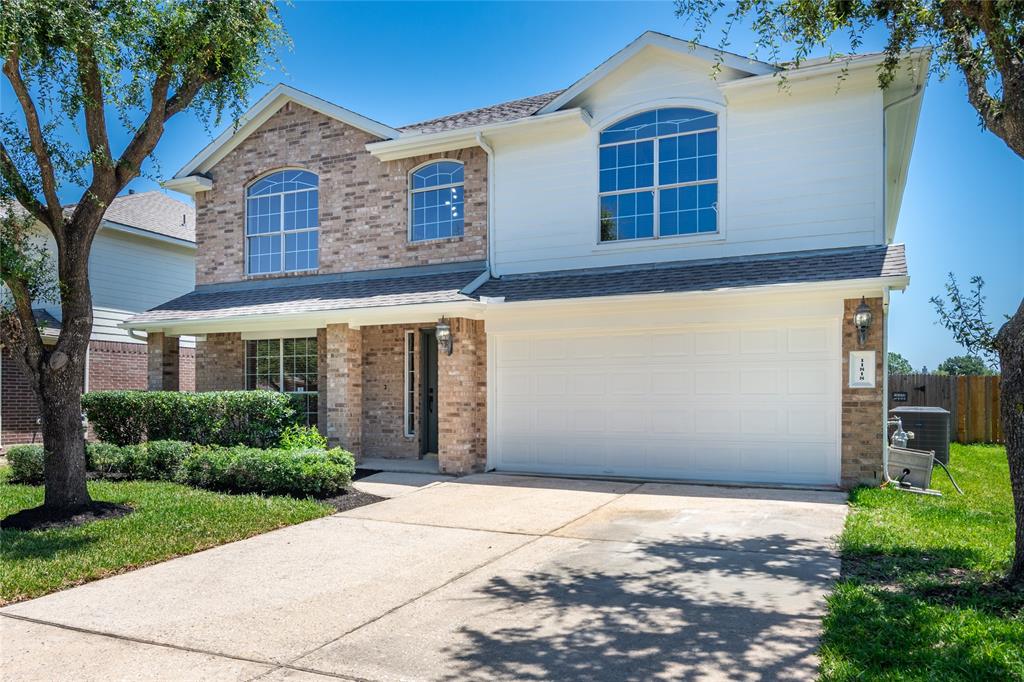
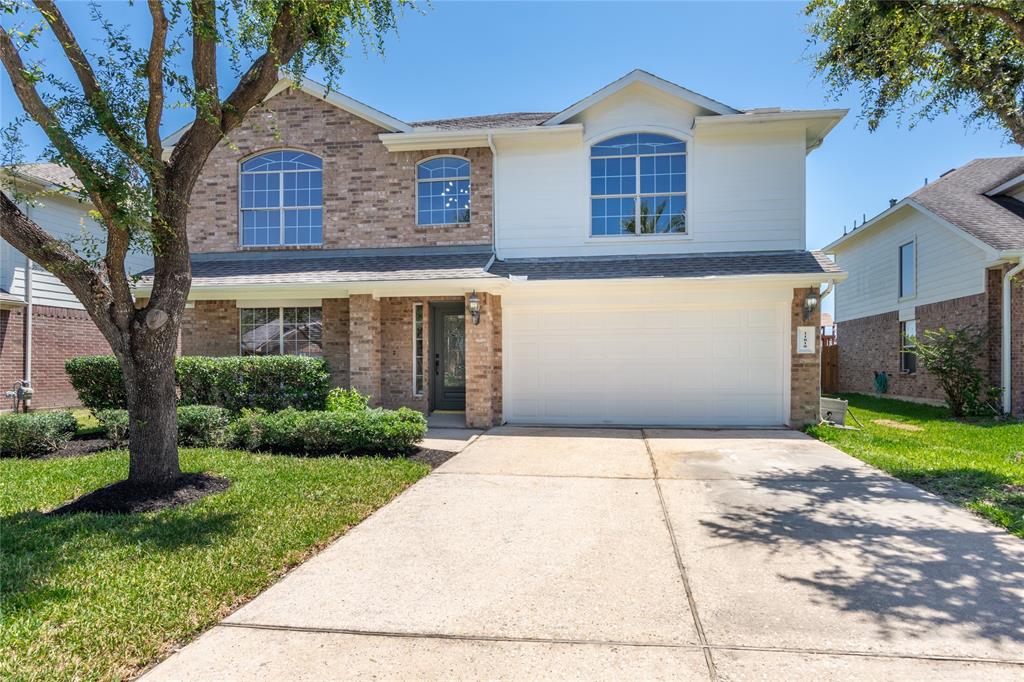
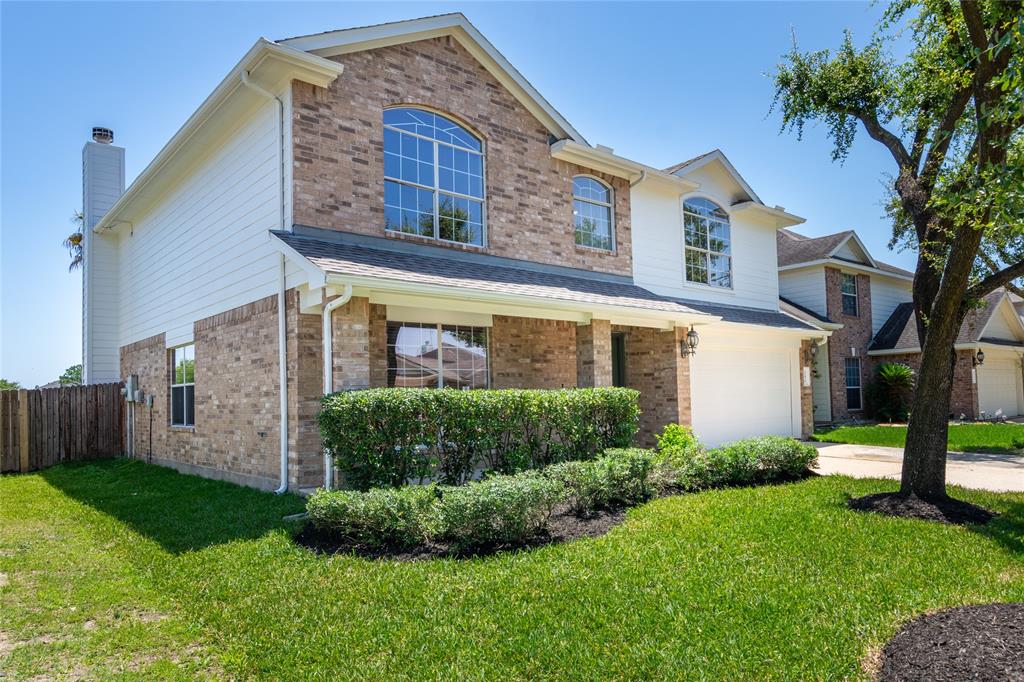
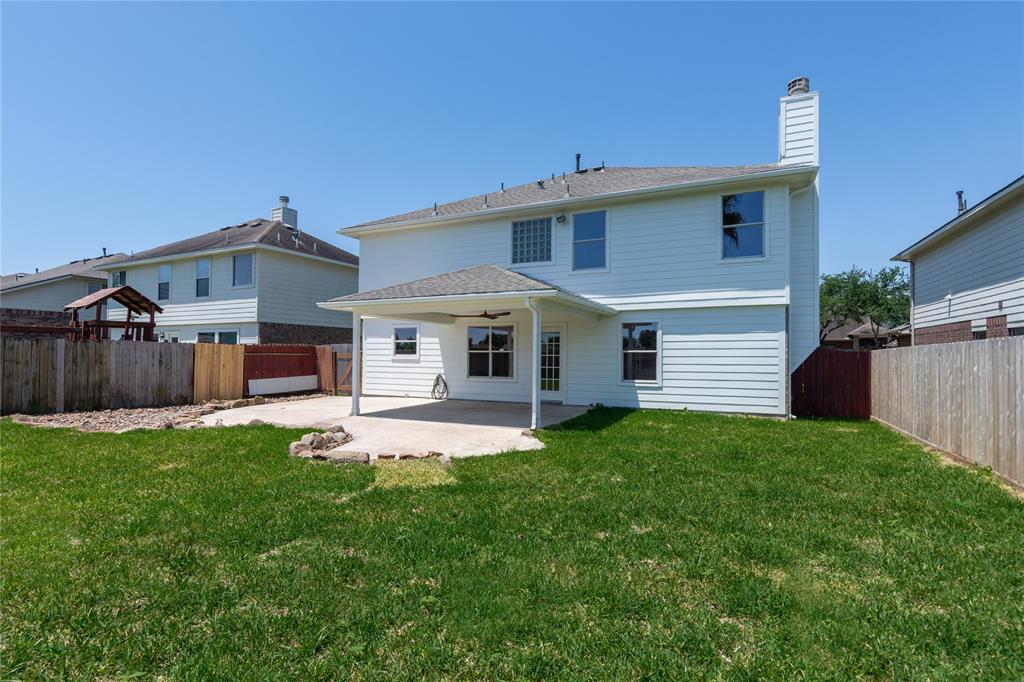
WoW - don't miss this Remodel completed April 2025 which includes but not limited to: 30 year shingles Exterior Hard board siding and soffits repaired/replacement, exterior paint, interior painted (walls, ceilings and trim) installed stainless appliances: dishwasher, microwave and range, kitchen sink, carpeted all upstairs bedrooms, counter tops and tile flooring in upstairs bathrooms. High End Hunter Douglas ceiling fans in all bedrooms. Frameless shower enclosure and glass block window in primary bath, 3 toilets, black fixtures in all bathrooms. Also LED recessed lighting all downstairs and LED Hexagon lighting in garage. Black door hardware throughout, Basswood blinds throughout. Installed fresh sod in front and rear yard and an irrigation system in front and rear yard. Ceiling fans on back patio. Move-in Ready!! Please verify all measurements and information. The property is in the 100 yr flood plain, but has never flooded.
Property Features
Location Information
County
Harris
Longitude
-95.496715
LegalSubdivision
Copper Falls
Geo Market Area
1960/Cypress Creek South
MLS Area
13
Subdivision
Copper Falls
Latitude
29.950855
Directions
Beltway 8 N. R on Bammel N. Houston, R on Klein Meadow, Right on Remington Run Ln.
Interior Features
Total Rooms
8
Primary Bathroom Description
Full Secondary Bathroom Down, Half Bath, Primary Bath: Double Sinks, Primary Bath: Separate Shower, Primary Bath: Soaking Tub, Secondary Bath(s): Double Sinks, Secondary Bath(s): Tub/Shower Combo
Room Descriptions
11.6 x 12.10 Bedroom, 12.5 x 13.3 Bedroom, 14.6 x 17.1 Primary Bedroom, 16.7 x 14.10 Family, 19.4 x 15.4 Game Room, 21.3 x 16.3 Living Room
1/2 Baths
1
Bedroom Description
All Bedrooms Up
Has Fireplace
Yes
Exterior Features
Style
Traditional
Garage Spaces
2
Stories
2
Has a Pool
No
Is New Construction
No
Acre Range
0 Up To 1/4 Acre
Exterior
Back Yard, Back Yard Fenced, Patio/Deck, Sprinkler System
Lot Description
Subdivision Lot
Siding
Brick, Cement Board
Lot Size in Acres
0.141
Parking Description
Attached Garage
Lot Size in Sq. Ft.
6,123
Has Garage
Yes
Is One Story
No
School
School District
Klein
Middle School
WUNDERLICH INTERMEDIATE SCHOOL
Elementary School
MCDOUGLE ELEMENTARY SCHOOL
High School
KLEIN FOREST HIGH SCHOOL
Additional Information
Finance Available
Cash Sale, Conventional, FHA, VA
Year Built
2004
Property Type
SFR
Status
Active
Property SubType
Single-Family
Similar Listings
Mortgage Calculator
$1,397
per month
30 Year Fixed. 3.52% Interest Rate.
Principal + Interest
$1,079
Monthly Tax
$249
Monthly Insurance
$69
yrs
%
$
$
Based on a fully amortized fixed rate loan. Ask your agent for the tax rates in your area. Insurance estimate is based on an average cost, your final premium cost will be determined by the type of coverage you select. This program only provides an estimate.
Schools
Walk Score
Real Estate IDX Powered by iHomefinder