
12103 WILD BEND DRIVE, MONT BELVIEU, TX 77523
Homes for sale in Mont Belvieu.
Homes for sale in 77523.
12103 Wild Bend Drive
Mont Belvieu, TX 77523
List Price$400,000
Listing #95853989
4
Bedrooms
3 full
Bathrooms
2,345
Square Feet
House
Type
About This Property
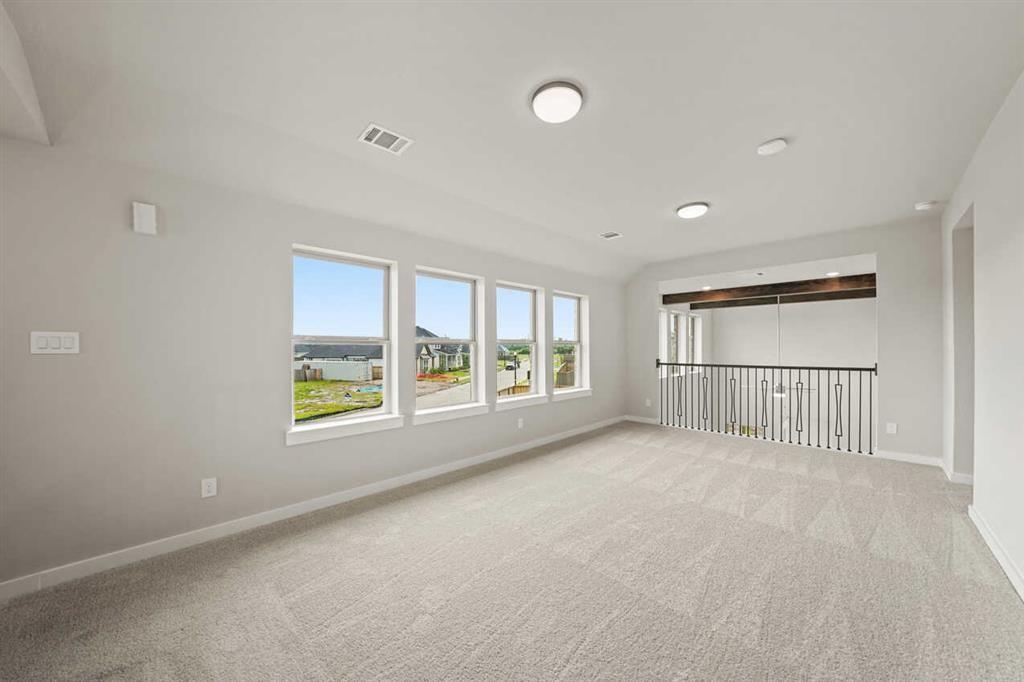
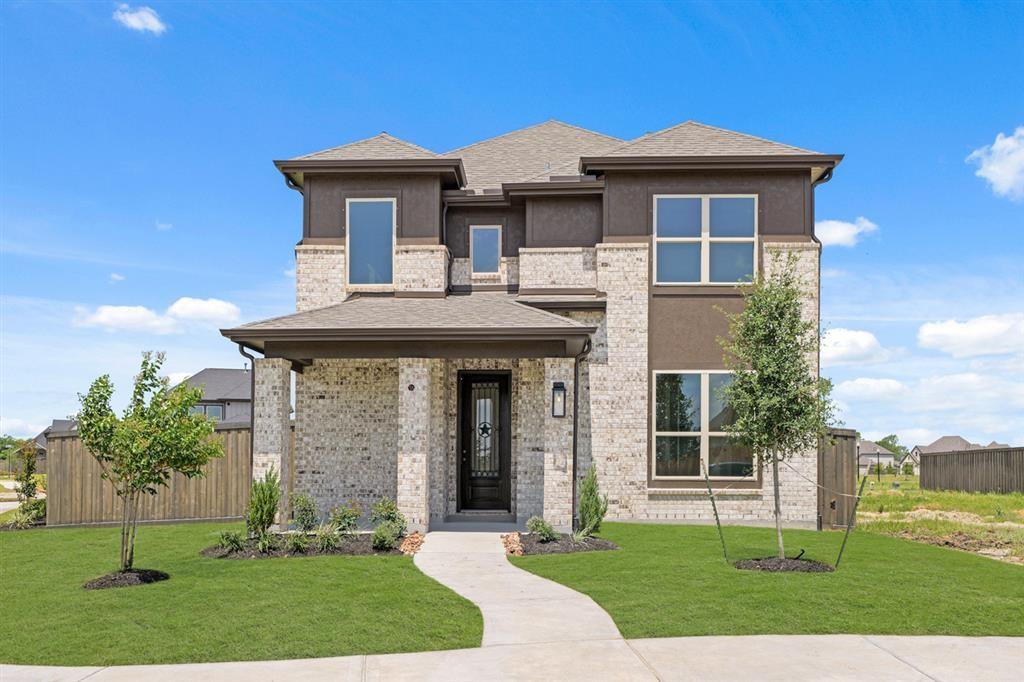
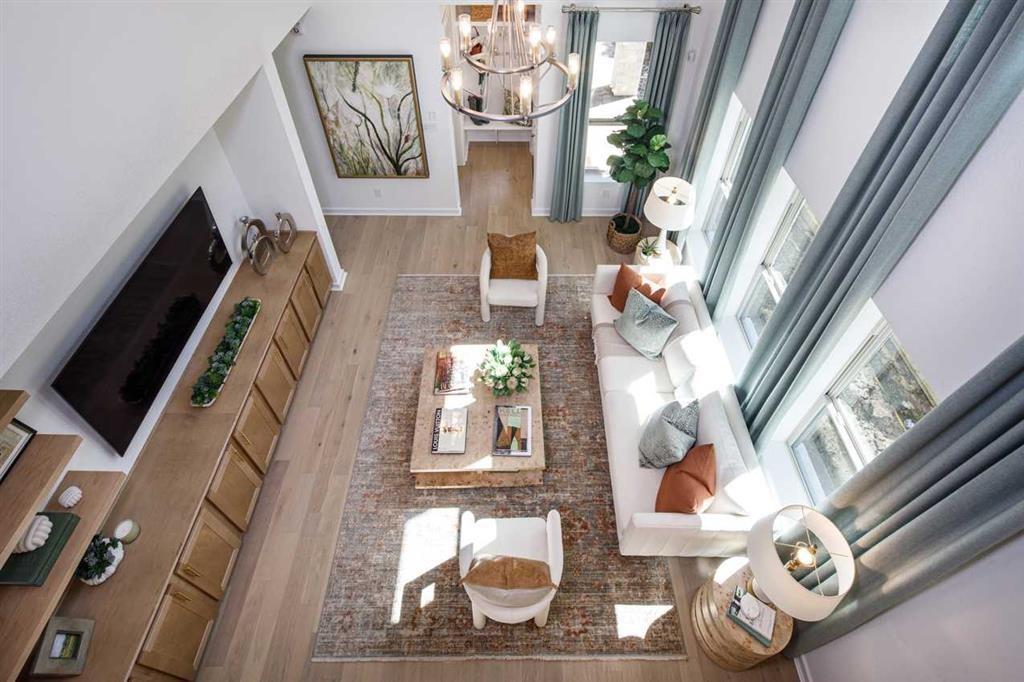
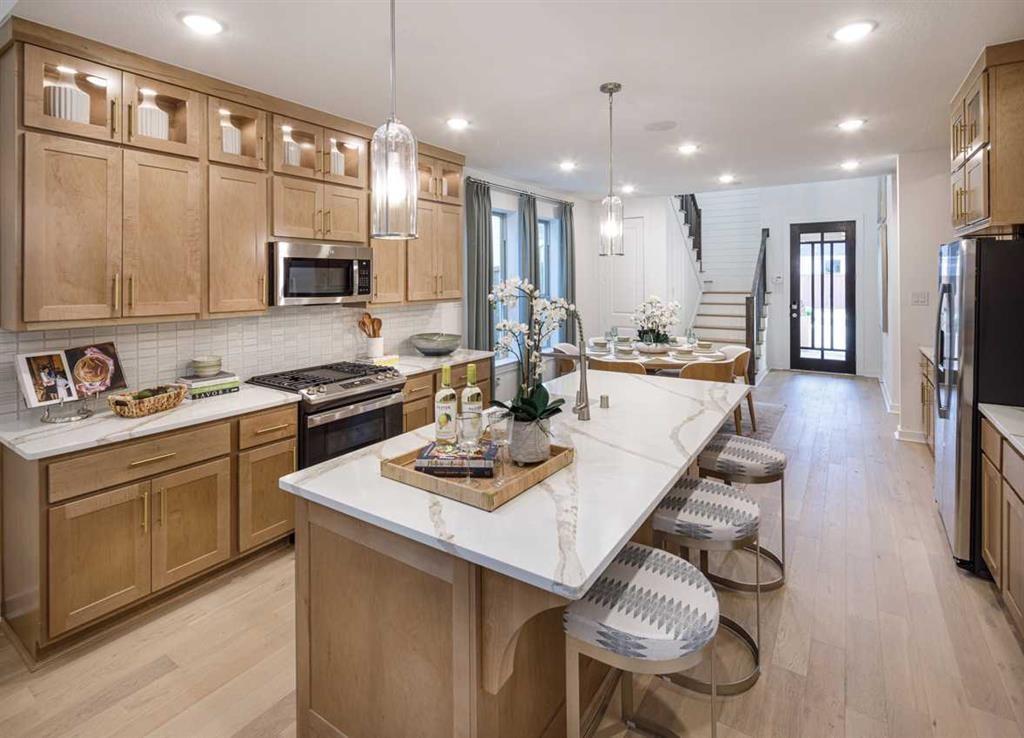
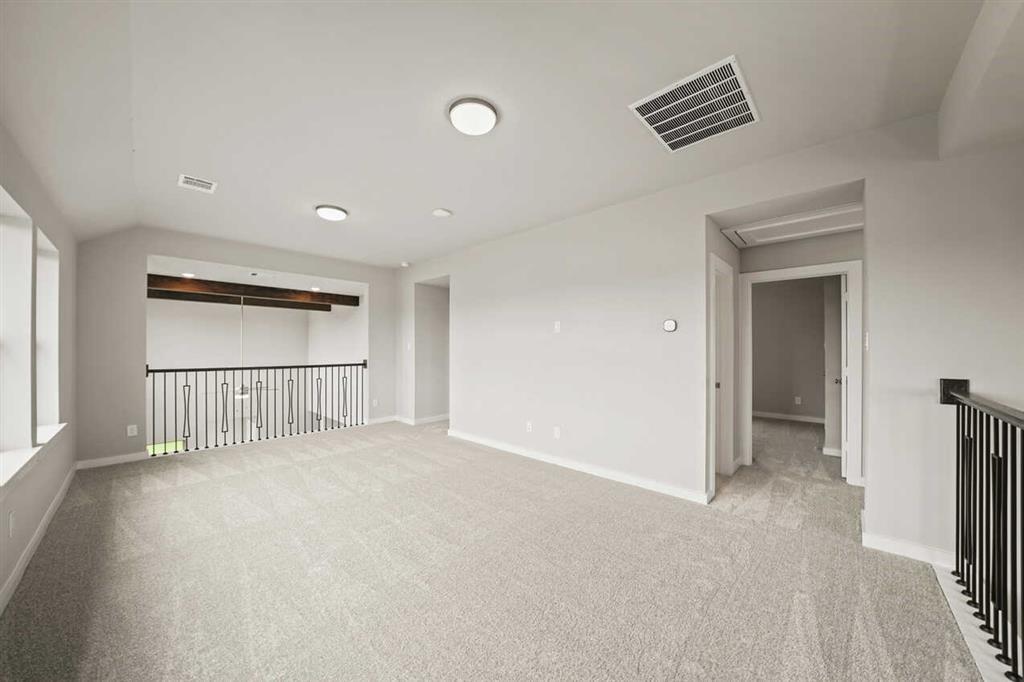
MLS# 95853989 - Built by Highland Homes - June completion! ~ Built by Highland Homes. June estimated completion! Beautiful 4-bed, 3-bath two-story home on a spacious corner lot! Step into the airy family room with soaring 20-foot ceilings and tons of natural light. The main floor features 2 bedrooms and 2 full baths, including a private suite--perfect for guests or multigenerational living. The kitchen offers modern finishes, great storage, and easy flow into the living and dining areas. Upstairs, you'll find 2 more bedrooms, a full bath, and a large game room--ideal for play, movie nights, or a home office. The corner lot adds privacy and extra yard space. Room to live, play, and entertain!
Virtual Tour
Property Features
Location Information
County
Chambers
Longitude
-94.865965
LegalSubdivision
OTHER - 77523
Geo Market Area
Chambers County West
MLS Area
53
Subdivision
Riceland
Latitude
29.863007
Directions
From Grand Parkway - Hwy 99: Take the FM 565 exit Head East on FM 565 for 1.2 miles. At the first intersection at FM 565 & Eagle Dr. make a left to head north on Eagle Drive. At .5 miles make right into the Riceland main entrance on Rice View Dr. Then make first right onto Wild Bend Dr. then immediate left to the Model at 11906 Perch Drive
Interior Features
Total Rooms
10
Primary Bathroom Description
Primary Bath: Double Sinks
Room Descriptions
10x10 Bedroom, 11x10 Bedroom, 11x10 Bedroom, 14x13 Primary Bedroom, 15x12 Living Room
Has Fireplace
No
Bedroom Description
2 Bedrooms Down
Exterior Features
Style
Traditional
Garage Spaces
2
Stories
2
Has a Pool
No
Is New Construction
Yes
Acre Range
0 Up To 1/4 Acre
Exterior
Covered Patio/Deck
Lot Description
Subdivision Lot
Siding
Brick
Lot Size in Acres
0
Parking Description
Attached Garage
Lot Size in Sq. Ft.
9,034
Has Garage
Yes
Is One Story
No
School
School District
Barbers Hill
Middle School
BARBERS HILL NORTH MIDDLE SCHOOL
Elementary School
BARBERS HILL NORTH ELEMENTARY SCHOOL
High School
BARBERS HILL HIGH SCHOOL
Additional Information
Finance Available
Cash Sale, Conventional, FHA, VA
Year Built
2025
Property Type
SFR
Status
Active
Property SubType
Single-Family
Similar Listings
Mortgage Calculator
$1,867
per month
30 Year Fixed. 3.52% Interest Rate.
Principal + Interest
$1,441
Monthly Tax
$333
Monthly Insurance
$93
yrs
%
$
$
Based on a fully amortized fixed rate loan. Ask your agent for the tax rates in your area. Insurance estimate is based on an average cost, your final premium cost will be determined by the type of coverage you select. This program only provides an estimate.
Schools
Walk Score
Real Estate IDX Powered by iHomefinder