
12331 PALMETTO DRIVE, MONT BELVIEU, TX 77523
Homes for sale in Mont Belvieu.
Homes for sale in 77523.
12331 Palmetto Drive
Mont Belvieu, TX 77523
List Price$449,000
Listing #79646662
4
Bedrooms
3 full
Bathrooms
2,207
Square Feet
House
Type
About This Property
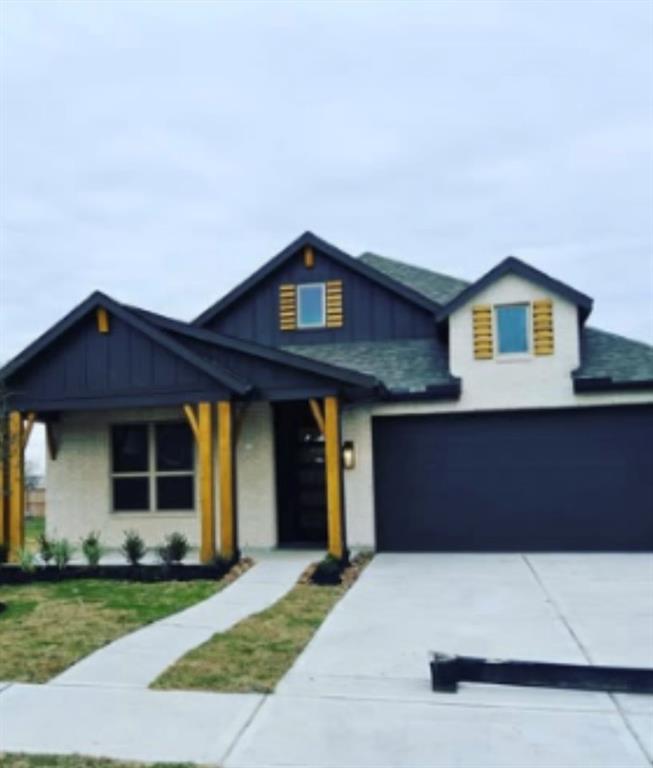
Step into this beautifully maintained home nestled in a quiet, well-established neighborhood. This property features charming curb appeal with a manicured lawn, mature trees, and a spacious driveway leading to a two-car garage. Inside, you'll find an inviting layout with 4 bedrooms and 3 bathrooms, designed for both relaxation and functionality.The open-concept living area is filled with natural light and flows seamlessly into a modern kitchen with [granite countertops/stainless steel appliances/custom cabinetry -- customize as needed]. The primary suite offers a private retreat with an ensuite bath and generous closet space.Enjoy outdoor living in the fully fenced backyard -- perfect for family gatherings, pets, or a future garden oasis. Whether you're a first-time buyer, downsizing, or looking for an investment, this home checks all the boxes!
Property Features
Location Information
County
Chambers
Geo Market Area
Chambers County West
MLS Area
53
Subdivision
Riceland
Latitude
29.866088
Directions
USE THE I-10 E RAMP TO BEAUMONT, TAKE EXIT 799 TOWARD TOO99/GRAND PARKWAY, MERGE ONTO E FREEWAY SERVICE RD/I-10FRONTAGE/INTERSTATE 10 SERVICE RD, TURN LEFT ONTO GRAND PARKWAY, USE THE RIGHT 2 LANES TO TAKE THE EXIT TOWARD TX-99, TAKE THE EXIT TOWARD N FARM TO MARKET 565RD/FM 565 W, TURN RIGHT ONTO N FARM TO MARKET 565/FM 565 W, TURN LEFT ONTO EAGLE DR, TURN RIGHT ONTO EAGLE POINTE DR, TURN RIGHT ONTO SAWGRASS ALY DR, TURN LEFT ONTO PALMETTO DR
Longitude
-94.870452
Interior Features
Total Rooms
5
Bedroom Description
All Bedrooms Down
Room Descriptions
Bath, 11X10 Bedroom, 11X10 Bedroom, 12X10 Bedroom, 14X12 Primary Bedroom
Has Fireplace
No
Exterior Features
Style
Traditional
Garage Spaces
2
Stories
1
Has a Pool
No
Is New Construction
No
Acre Range
0 Up To 1/4 Acre
Exterior
Back Yard, Covered Patio/Deck, Sprinkler System
Lot Description
Subdivision Lot
Siding
Brick, Other
Lot Size in Acres
0
Parking Description
Attached Garage
Lot Size in Sq. Ft.
6,350
Has Garage
Yes
Is One Story
Yes
School
School District
Barbers Hill
Middle School
BARBERS HILL NORTH MIDDLE SCHOOL
Elementary School
BARBERS HILL NORTH ELEMENTARY SCHOOL
High School
BARBERS HILL HIGH SCHOOL
Additional Information
Property Type
SFR
Year Built
2024
Property SubType
Single-Family
Status
Active
Similar Listings
Mortgage Calculator
$2,095
per month
30 Year Fixed. 3.52% Interest Rate.
Principal + Interest
$1,617
Monthly Tax
$374
Monthly Insurance
$104
yrs
%
$
$
Based on a fully amortized fixed rate loan. Ask your agent for the tax rates in your area. Insurance estimate is based on an average cost, your final premium cost will be determined by the type of coverage you select. This program only provides an estimate.
Schools
Walk Score
Real Estate IDX Powered by iHomefinder