
121 VALLEY VIEW DR, LA VERNIA, TX 78121
Homes for sale in La Vernia.
Homes for sale in 78121.
List Price$615,000
121 Valley View Dr
La Vernia, TX 78121


Listing #1992069
3
Bedrooms
2 full, 1 partial
Bathrooms
2,395
Square Feet
House
Type
About This Property
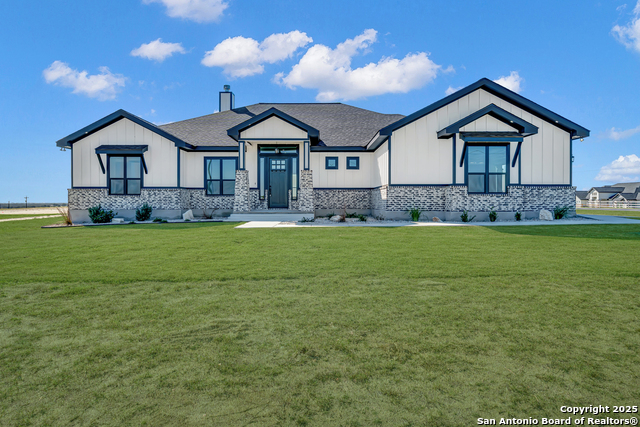
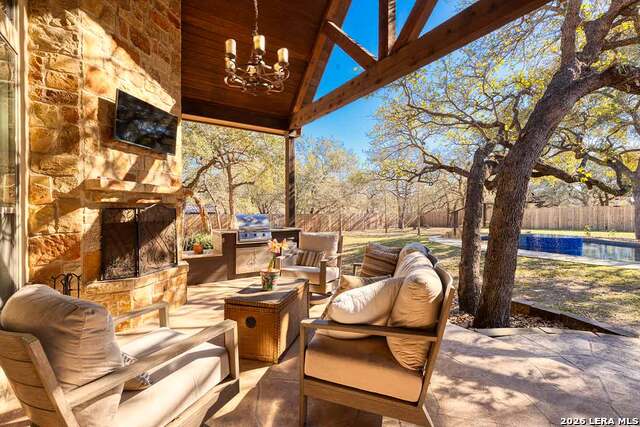
*Luxurious Living meets Texas Hill Country Charm* Nestled on over 1 acre of picturesque Texas countryside, this exceptional custom-crafted offers the perfect blend of luxury, comfort, and modern convenience. Designed with exceptional attention to detail, the home features premium finishes throughout. From the moment you step through the grand entryway, you'll be captivated by the warm earth-tone palette, designer finishes, and carefully curated architectural details. A private executive study and elegant formal dining room flank the foyer, creating an impressive first impression and offering refined spaces for both work and entertaining. The gourmet kitchen is a true centerpiece, featuring high-level granite countertops, custom cabinetry, premium Kitchen Aid appliances, decorative tile accents, and upgraded designer lighting. Pella windows throughout the home fill the interior with natural light while enhancing energy efficiency, complemented by a high-performance Trane HVAC system for year-round comfort. The spacious floor plan has been thoughtfully designed to accommodate modern living, with generously sized secondary bedrooms and a luxurious primary retreat offering a private sanctuary to unwind. Every room showcases unique design elements that enhance both functionality and aesthetic appeal. Come view this home today! Step outside to enjoy professionally designed landscaping, complete with a full irrigation system in both the front and back yards. The expansive covered patio provides the perfect setting for relaxing evenings, outdoor dining, and taking in the peaceful beauty of the surrounding countryside. Offering the tranquility of country living without sacrificing convenience, this remarkable property also features access to fiber internet, making remote work and entertainment effortless.
Listing Courtesy of Alicia McVean, LPT Realty, LLC (210) 381-8830
Property Features
Location Information
County
Wilson
MLS Area
2800
Neighborhood Amenities
None
Subdivision
TRIPLE R RANCH
Interior Features
Room Dimensions
Dining: 11x11, Living: 19x19, Kitchen: 14x11, MasterBR: 18x14, BR2: 13x11, BR3: 13x12
Fireplace Description
Living Room, Stone/Rock/Brick
Interior
One Living Area, Separate Dining Room, Two Eating Areas, Breakfast Bar, Study/Library, Utility Room Inside, High Ceilings, Walk in Closets, Attic - Pull Down Stairs
Heating
Central
Master Bedroom Description
Split, Walk-In Closet, Multi-Closets, Ceiling Fan, Full Bath
Heating Fuel
Electric
Master Bathroom Description
Tub/Shower Separate, Double Vanity
Cooling
One Central
1/2 Baths
1
Floors
Ceramic Tile, Wood
Has Dining Room
Yes
Accessibility
2+ Access Exits, Int Door Opening 32"+, Ext Door Ope
Has Family Room
Yes
Exterior Features
Style
One Story, Traditional, Texas Hill Country
Parking Description
Two Car Garage, Attached, Rear Entry, Oversized
Construction
Pre-Owned
Has Garage
Yes
Exterior
Patio Slab, Covered Patio, Wrought Iron Fence, Partial Sprinkler System, Double Pane Windows, Storage Building/Shed
Garage Spaces
2
Manufacturer
Legacy Custom Homes
Pool/Spa Description
None
Foundation
Slab
Lot Size
1.03
Roof
Composition, Metal
Is One Story
Yes
Water / Sewer
Water System, Septic, Co-op Water
School
School District
Floresville Isd
Jr. High School
Floresville
Elementary School
Floresville
High School
Floresville
Additional Information
Proposed Terms
Conventional, FHA, VA, Cash
Status
Active
Property Type
SFR
HOA Fee
$300
Property SubType
Single Family Detached
HOA Frequency
Annually
Year Built
2022
Miscellaneous
No City Tax
Similar Listings

Mortgage Calculator
$2,871
per month
30 Year Fixed. 3.52% Interest Rate.
Principal + Interest
$2,216
Monthly Tax
$512
Monthly Insurance
$143
yrs
%
$
$
Based on a fully amortized fixed rate loan. Ask your agent for the tax rates in your area. Insurance estimate is based on an average cost, your final premium cost will be determined by the type of coverage you select. This program only provides an estimate.
Schools
Walk Score

© 2026 LERA MLS. All rights reserved.
© 2026 LERA MLS. All rights reserved.
The data relating to real estate on this website comes in part from the Internet Data Exchange (IDX) Program of the LERA MLS. IDX information is provided exclusively for consumers' personal non-commercial use and may not be used for any purpose other than to identify prospective properties consumers may be interested in purchasing. All Information Is Deemed Reliable But Is Not Guaranteed Accurate.
LERA MLS data last updated at July 7, 2026, 3:57 PM CT
Real Estate IDX Powered by iHomefinder