
280 COUNTY ROAD 322, LA VERNIA, TX 78121
Homes for sale in La Vernia.
Homes for sale in 78121.
280 County Road 322
La Vernia, TX 78121
List Price$699,000

Listing #1935660
4
Bedrooms
3 full
Bathrooms
3,375
Square Feet
House
Type
About This Property
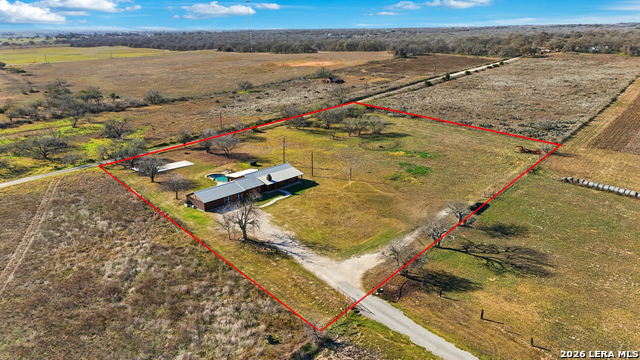
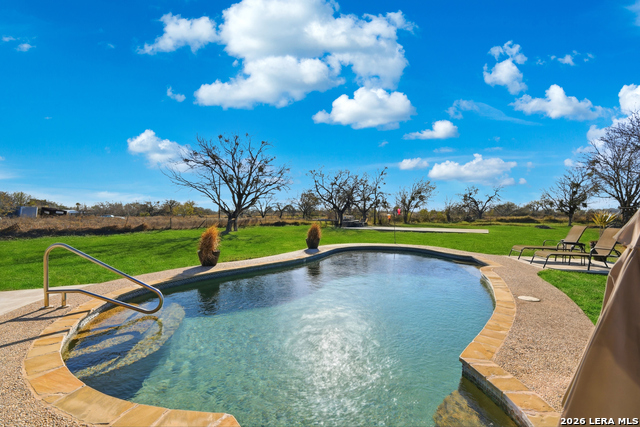
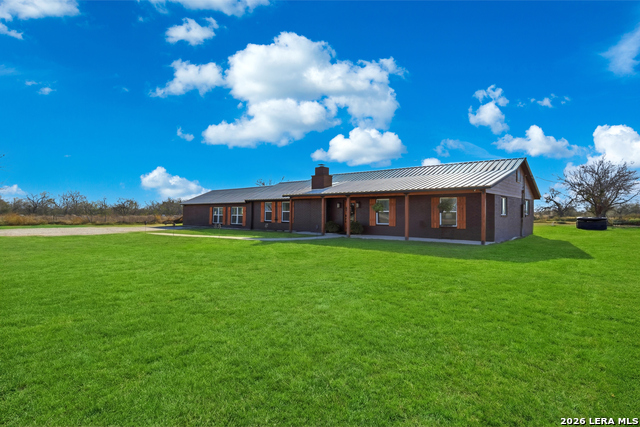
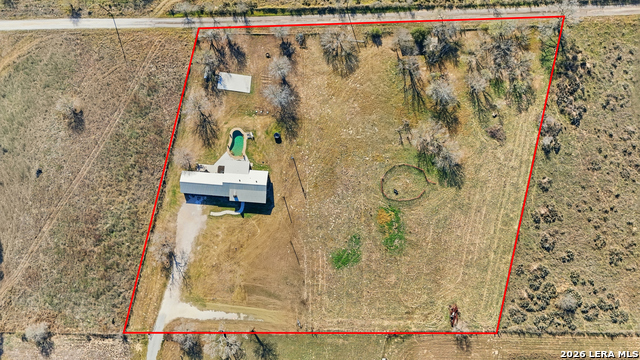
Experience luxury country living in La Vernia with this stunning, fully remodeled home set on 3.5 acres of unrestricted land. Offering 4 bedrooms and 3 full bathrooms, this property perfectly blends elegance, comfort, and wide-open space. Step inside to discover a beautifully redesigned interior, highlighted by a show-stopping kitchen featuring exposed wooden beams, an oversized island, and high-end finishes ideal for both everyday living and entertaining. The living area is warm and inviting with a natural fireplace and a stylish wet bar, creating the perfect setting for gatherings. The expansive primary suite is truly spectacular, offering ample space for a seating area and direct access to the backyard and pool. The spa-like primary bathroom boasts his-and-hers vanities, a soaking standalone tub, and a large walk-in shower. The walk-in closet feels like a private boutique, with abundant space for clothing and accessories. Step outside and enjoy your own private retreat, where a resort-style pool awaits-perfect for entertaining or cooling off during hot Texas summers. With no HOA, this property offers the freedom to bring horses or cattle, making it ideal for those seeking a true country lifestyle without sacrificing luxury. A rare opportunity to own a move-in-ready, luxury home with land, privacy, and no restrictions-this La Vernia gem is a must-see.
Listing Courtesy of Tim Ohlbrecht, Real Broker, LLC (855) 450-0442
Property Features
Location Information
County
Wilson
MLS Area
2800
Neighborhood Amenities
None
Subdivision
NOT IN DEFINED SUBDIVISION
Interior Features
Room Dimensions
Dining: 13x7, Living: 33x18, Kitchen: 17x22, MasterBR: 22x23, BR2: 13x12, BR3: 11x9, BR4: 13x9
Fireplace Description
Living Room, Wood Burning
Interior
One Living Area, Separate Dining Room, Utility Room Inside
Heating
Central
Master Bedroom Description
Walk-In Closet, Ceiling Fan, Full Bath
Heating Fuel
Electric
Master Bathroom Description
Tub/Shower Combo, Single Vanity
Cooling
One Central
Has Dining Room
Yes
Floors
Linoleum, Laminate
Has Family Room
Yes
Exterior Features
Style
One Story
Has Garage
Yes
Construction
Pre-Owned
Garage Spaces
2
Manufacturer
Unknown
Has a Pool
Yes
Foundation
Slab
Pool/Spa Description
In Ground Pool
Roof
Composition
Lot Size
3.45
Water / Sewer
Septic
Is One Story
Yes
Parking Description
Two Car Garage
School
School District
La Vernia Isd.
Jr. High School
Call District
Elementary School
Call District
High School
Call District
Additional Information
Proposed Terms
Conventional, FHA, VA, Cash
Year Built
1987
Property Type
SFR
Status
Active
Property SubType
Single Family Detached
Similar Listings


Mortgage Calculator
$3,263
per month
30 Year Fixed. 3.52% Interest Rate.
Principal + Interest
$2,518
Monthly Tax
$582
Monthly Insurance
$163
yrs
%
$
$
Based on a fully amortized fixed rate loan. Ask your agent for the tax rates in your area. Insurance estimate is based on an average cost, your final premium cost will be determined by the type of coverage you select. This program only provides an estimate.
Schools
Walk Score

© 2026 LERA MLS. All rights reserved.
© 2026 LERA MLS. All rights reserved.
The data relating to real estate on this website comes in part from the Internet Data Exchange (IDX) Program of the LERA MLS. IDX information is provided exclusively for consumers' personal non-commercial use and may not be used for any purpose other than to identify prospective properties consumers may be interested in purchasing. All Information Is Deemed Reliable But Is Not Guaranteed Accurate.
LERA MLS data last updated at May 9, 2026, 7:57 PM CT
Real Estate IDX Powered by iHomefinder