
121 HERITAGE WAY, BULLARD, TX 75757
Homes for sale in Bullard.
Homes for sale in 75757.
List Price$619,000
121 HERITAGE WAY
Bullard, TX 75757
Listing #26008390
3
Bedrooms
2 full, 1 partial
Bathrooms
2,910
Square Feet
House
Type
About This Property
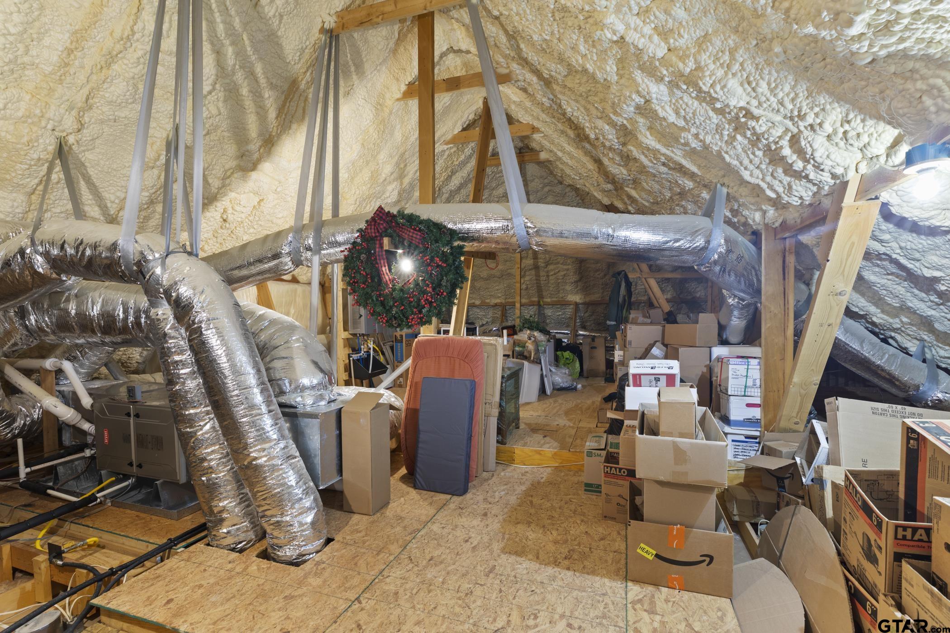
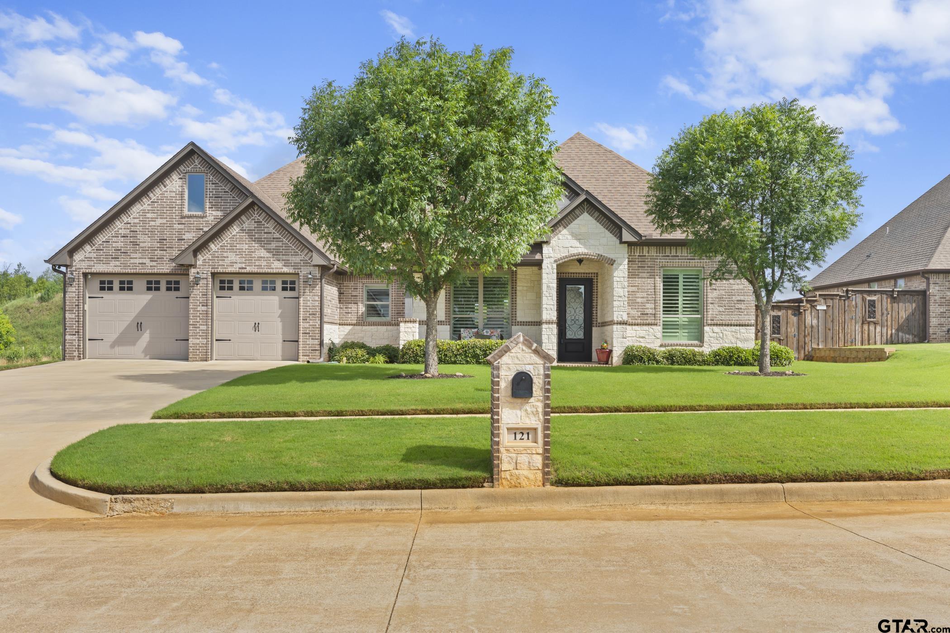
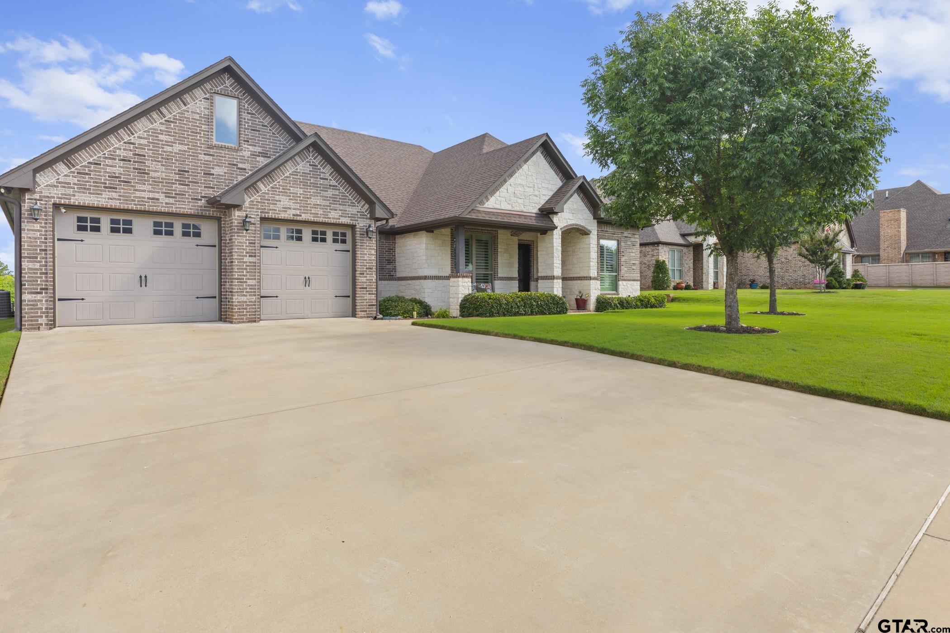
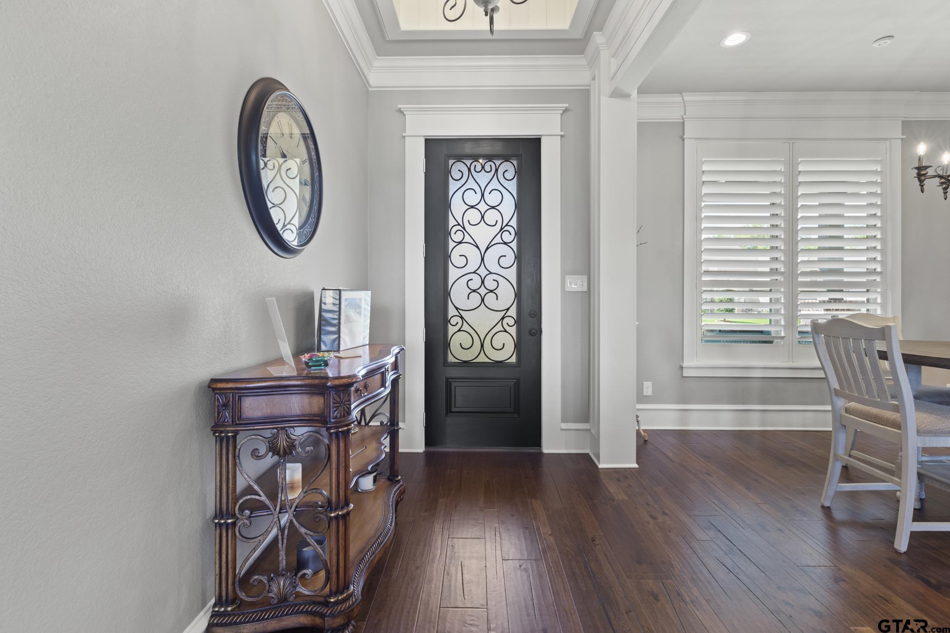
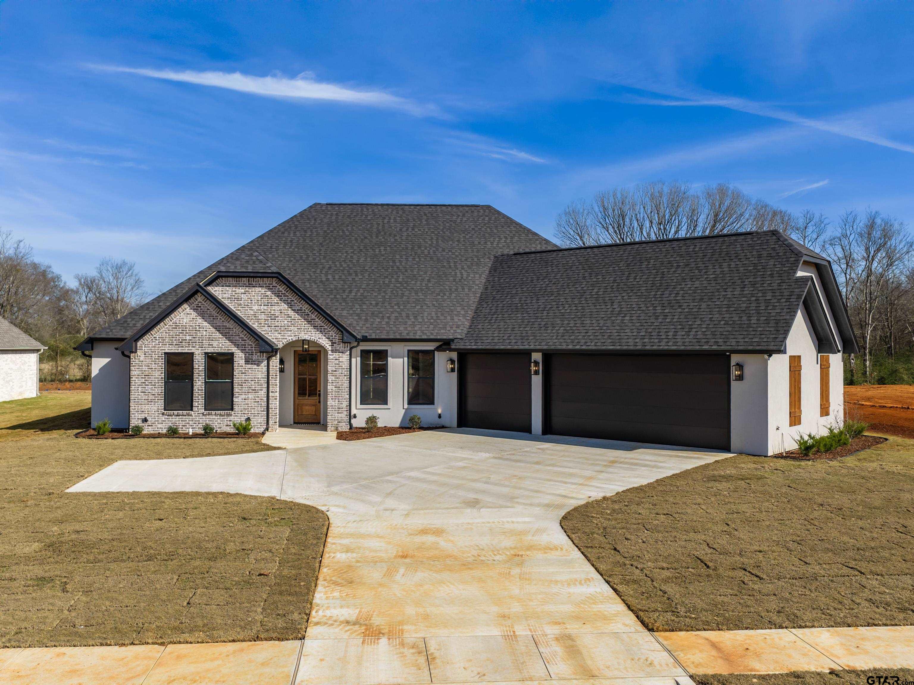
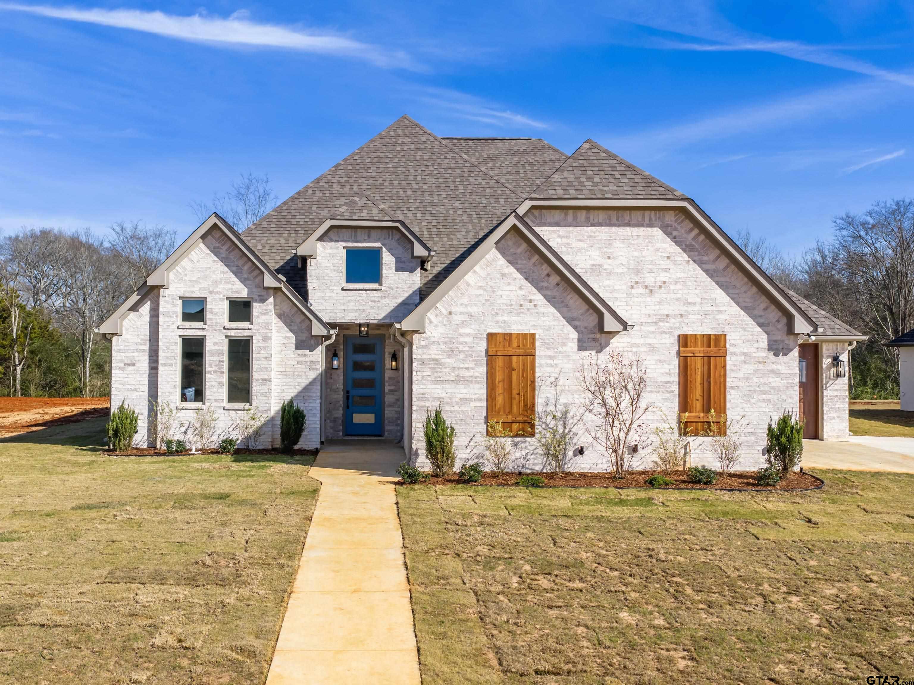
Nestled in a desirable neighborhood, this stunning home offers a welcoming first impression with its light neutral palette, elegant crown molding, and detailed woodwork throughout. The main level flows seamlessly with a bright living area, well appointed kitchen, and spacious primary suite. Soaring white coffered style box ceilings in family room, bedroom and entry create an open airy feel. Soft neutrals and zebra blinds and shutters bring in plenty of natural light; the open feel and soft tones make this home feel like the ultimate retreat. Make it a point to see this outstanding home. PLEASE CHECK OUT THE DISCLOSURES FOR ALL AMENITIES THIS HOME HAS. PREVIOUS 2020 PARADE HOME!
Property Features
Location Information
County
Smith
Directions
TAKE OLD JACKSONVILLE HWY OUT OF FLINT TOWARDS BULLARD. JUST BEFORE BROOKHILL SCHOOL HERITAGE WAY WILL BE ON YOUR LEFT. HOME WILL BE ON YOUR LEFT. SIGN IN FRONT YARD.
Subdivision
THREE DOVES ESTATES
Interior Features
Rooms
Office, Family Room, Utility Room, Library/Study, Other/See Remarks, 1 Living Area, Utility Closet
Fireplace Description
Gas Logs, Brick, Stone
Interior
Central Vacuum, Ceiling Fan, Security System, Cable TV Available, Blinds, Smoke Alarm, Plantation Shutters, Smart Home Features, Washer Hookup, Electric Dryer Hookup
Heating
Central/Gas, Heat Pump, Fireplace, Hot Water
Full Baths
2
Cooling
Central Electric, Central Gas, Individual Controlled, Zoned-2, Ceiling Fan(s), Exhaust Fan, Heat Pump
1/2 Baths
1
Floors
Wood, Tile
Has Dining Room
Yes
Water Heater
Tankless-Gas
Dining Room Description
Separate Formal Dining, Breakfast Room, Breakfast Bar
Appliances
Dishwasher, Disposal, Microwave, Pantry, Refrigerator, Double Oven, Cooktop-Gas, Instant Hot Water
Exterior Features
Style
French
Driveway
Concrete, Paved
Stories
1 ½ Stories
Fencing
Wood Fence
Construction
Shingle, Brick and Stone
Pool / Spa
None
Exterior
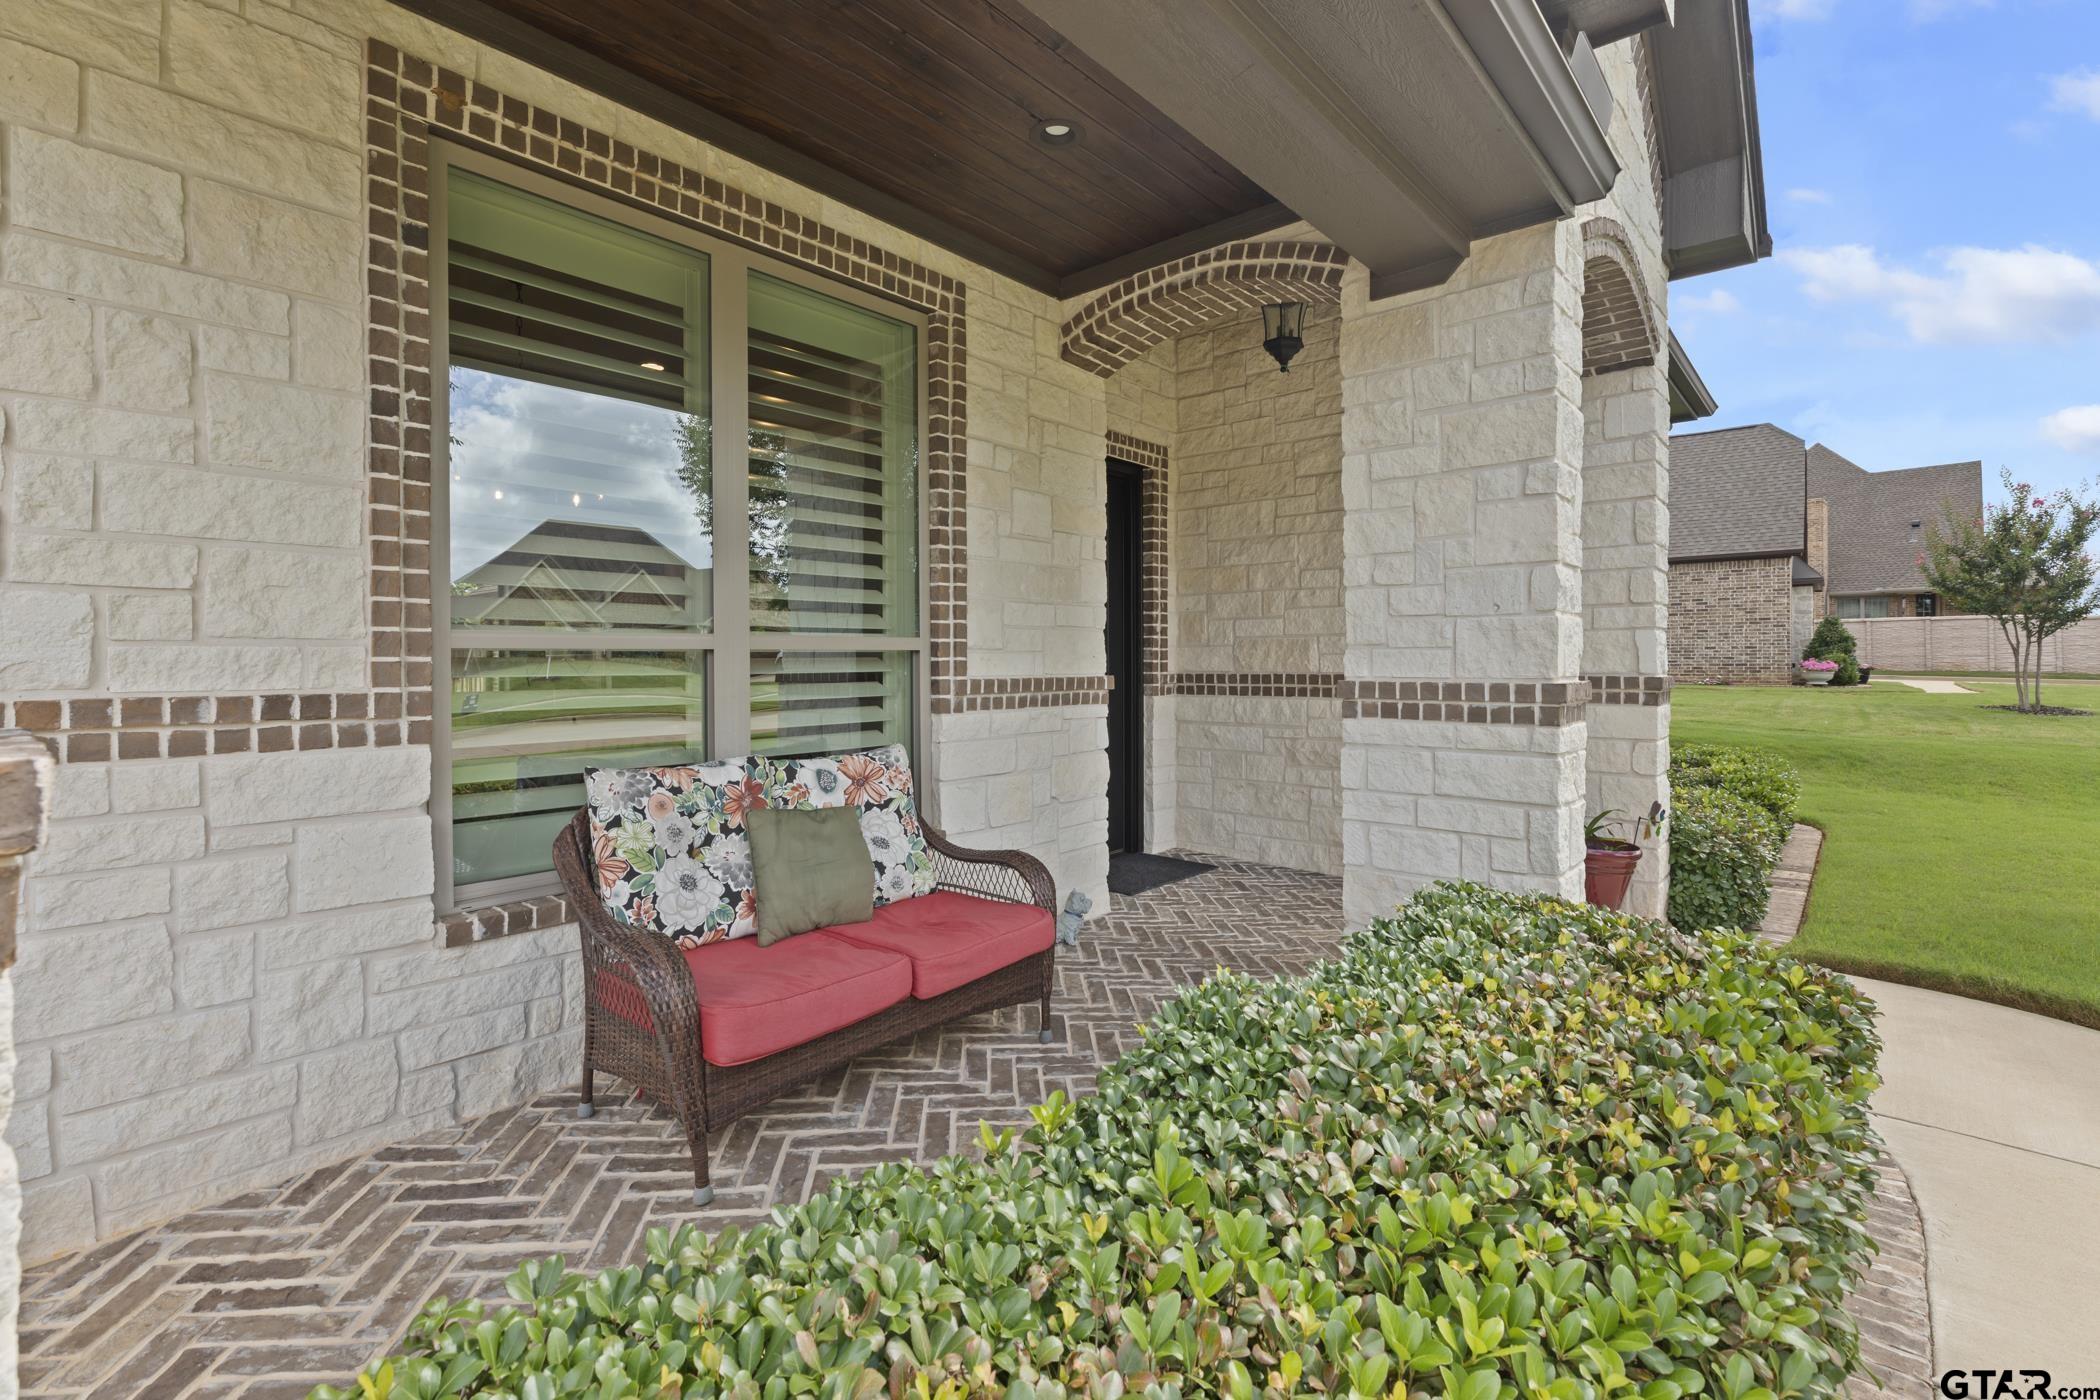
Outside BBQ Grill, Patio Open, Patio Covered, Sprinkler System, Security Lighting, Gutter(s), Porch
Other Structures
None
Foundation
Slab
Lot Description
Corner, Subdivision Lot
Roof
Composition
Garage / Carport
Door w/Opener w/Controls, Front Entry
Septic or Sewer
Public Sewer
Street Utilities
Paved, Curbs, Public Sidewalk
Water
Public
Has Waterfront
No
Garage Spaces
2
School
Elementary School
Bullard
High School
Bullard
Middle School
Bullard
Additional Information
Property Type
SFR
Taxes
8591.24
Property SubType
Single Family Detached
Tax Year
2026
Year Built
2020
Documents Available
Deed Restrictions, Legal Description, Floor Plan
Status
Active
Square Feet Source
OWNER
Similar Listings
Mortgage Calculator
$2,889
per month
30 Year Fixed. 3.52% Interest Rate.
Principal + Interest
$2,230
Monthly Tax
$515
Monthly Insurance
$144
yrs
%
$
$
Based on a fully amortized fixed rate loan. Ask your agent for the tax rates in your area. Insurance estimate is based on an average cost, your final premium cost will be determined by the type of coverage you select. This program only provides an estimate.
Schools
Walk Score
Listing Courtesy of Brenda Murphy, Realty One Group Rose

© 2026 Greater Tyler Association of REALTORS®. All rights reserved.
© 2026 Greater Tyler Association of REALTORS®. All rights reserved.
The data relating to real estate for sale on this website comes in part from the Internet Data Exchange (IDX) of the Greater Tyler Association of REALTORS® Multiple Listing Service. IDX information is provided exclusively for consumers? personal, non-commercial use, that it may not be used for any purpose other than to identify prospective properties consumers may be interested in purchasing, and that data is deemed reliable but is not guaranteed accurate by the MLS. The MLS may, at its discretion, require use of other disclaimers as necessary to protect Participants and/or the MLS from liability.
GTAR data last updated at June 15, 2026, 6:32 PM CT
Real Estate IDX Powered by iHomefinder