
2908 FM 344 E, BULLARD, TX 75757
Homes for sale in Bullard.
Homes for sale in 75757.
List Price$645,000
2908 FM 344 E
Bullard, TX 75757
Listing #25013454
3
Bedrooms
2 full, 1 partial
Bathrooms
2,379
Square Feet
House
Type
About This Property
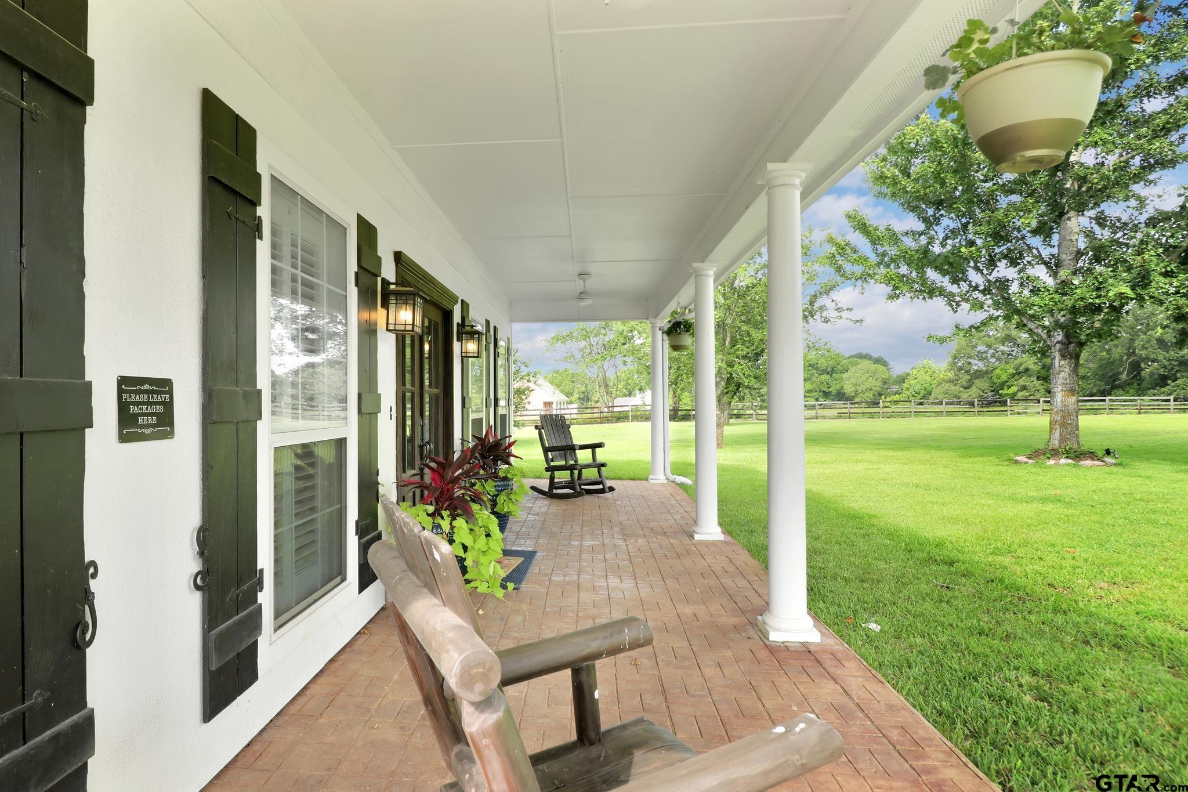
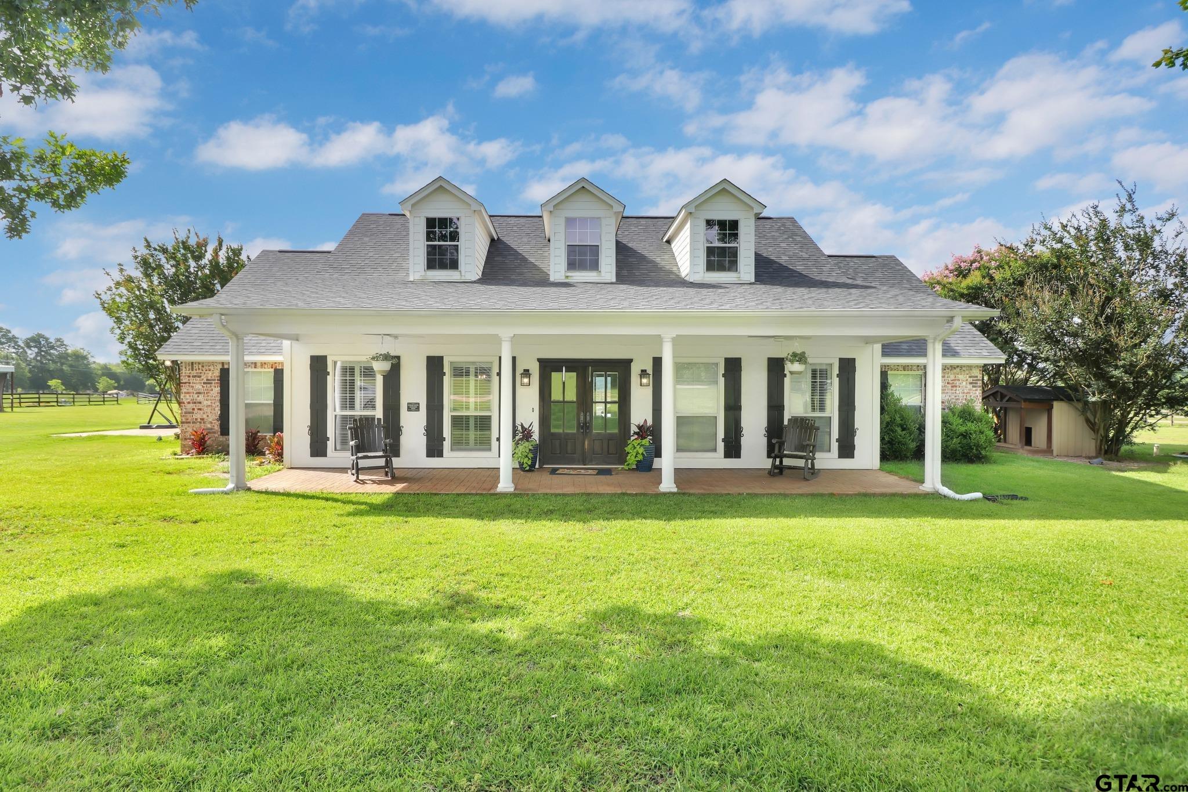

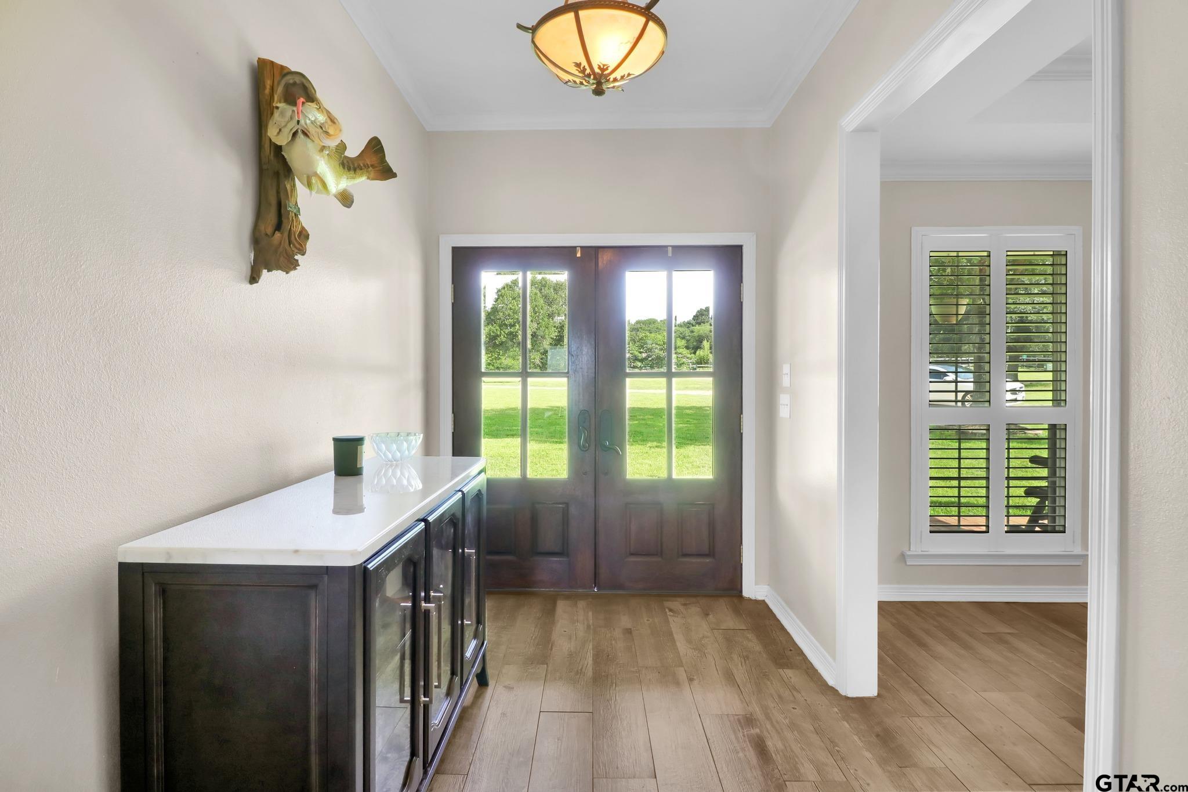
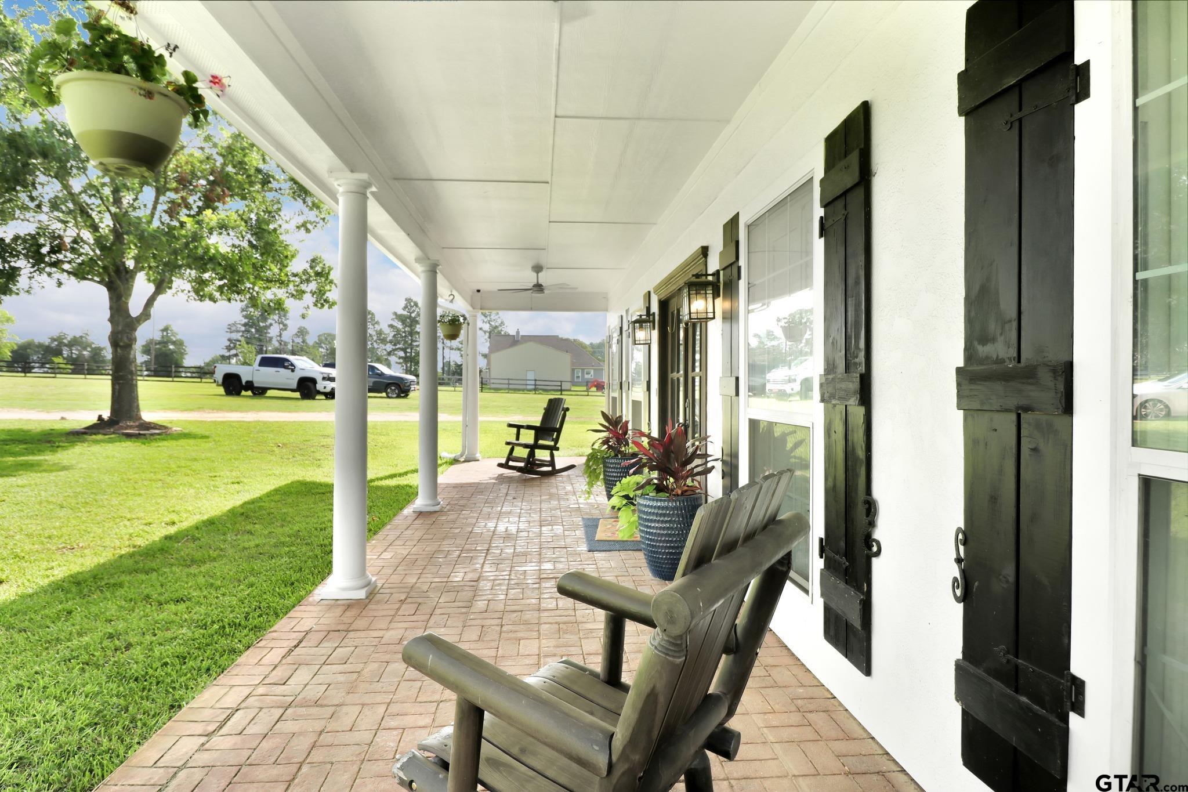
Country living on 5+ acres in an updated 3 bedroom 2.5 bath custom built home, POOL in sought after Bullard ISD! Lush, green, scenic views from every window allows you to enjoy natures beauty from any angle. Walking into the home you are greeted with tile floors throughout the home and large separate formal dining room for entertaining. Gorgeous granite counter tops in the kitchen with ample amount of storage & cabinet space, gas stove and walk in pantry. In the kitchen a stairway behind double doors goes up to a decked attic/storage space that is ready to be finished out to add a perfect office or game/media room. Split primary bedroom with sleek updated finish out in bath with a large walk in shower and garden tub. Stone, gas fireplace is the perfect center piece to the living area. You can really start your summer out with a splash in this back yard with the beautiful, large in ground gunite swimming pool. Covered outdoor gazebo (built in 2024), privacy fence with led lighting (built in 2025), and stone gas fire pit is the perfect place to end the day no matter what season of the year. Batter up!! This home is perfect for your MVP to practice for the big leagues with custom batting cage built in 2024! This home has truly been loved and made perfect for the next family. Do not miss the opportunity to call this American dream your "home sweet home"!
Property Features
Location Information
County
Smith
Directions
Head south on Old Jacksonville Hwy (FM 2493) towards Bullard. Turn left at the 4 way stop onto Main St. take the first right on 1st street that curves around into FM 344 (S Henderson St). Go 1.9 miles and home will be on the right. Sign in yard.
Subdivision
V Moore
Interior Features
Rooms
Separate Formal Living, Utility Room, 1 Living Area
Fireplace Description
One Wood Burning, Gas Starter, Gas Logs, Stone
Interior
Ceiling Fan, Security System, Cable TV Available, Blinds, Smoke Alarm, Plantation Shutters
Heating
Central/Gas
Full Baths
2
Cooling
Central Electric
1/2 Baths
1
Floors
Stone
Has Dining Room
Yes
Water Heater
Standard-Gas
Dining Room Description
Separate Formal Dining, Formal Living Combo, Kitchen/Eating Combo, Breakfast Bar
Appliances
Range/Oven-Gas, Dishwasher, Disposal, Microwave, Pantry
Exterior Features
Style
Traditional
Fencing
Wood Fence, Dog Run/Kennel
Stories
1 Story
Has a Pool
Yes
Construction
Brick and Wood
Pool / Spa
Gunite, Chlorine, Cleaning System
Exterior
Patio Covered, Security Lighting, Gutter(s), Other/See Remarks, Porch, Landscape Lighting
Other Structures
Storage Building(s), Work Shop, Other
Foundation
Slab
Lot Description
Rectangular, Pasture
Roof
Composition
Lot Size in Acres
5.29
Septic or Sewer
Aerobic Septic Sys
Garage / Carport
Side Entry, Door w/Opener w/Controls
Water
Community
Street Utilities
Paved, Overhead Utilities
Garage Spaces
2
Has Waterfront
No
Driveway
Gravel
Is One Story
Yes
School
Elementary School
Bullard
High School
Bullard
Middle School
Bullard
Additional Information
Property Type
SFR
Taxes
6958.79
Property SubType
Single Family Detached
Tax Year
2025
Year Built
2005
Documents Available
Survey Plat, Owner Title Policy, Deed Restrictions, Legal Description, Field Notes, Floor Plan
Status
Pending
Square Feet Source
SCAD
Similar Listings


Mortgage Calculator
$3,011
per month
30 Year Fixed. 3.52% Interest Rate.
Principal + Interest
$2,324
Monthly Tax
$537
Monthly Insurance
$150
yrs
%
$
$
Based on a fully amortized fixed rate loan. Ask your agent for the tax rates in your area. Insurance estimate is based on an average cost, your final premium cost will be determined by the type of coverage you select. This program only provides an estimate.
Schools
Walk Score
Listing Courtesy of Amanda Carpenter-Folmar, Standard Real Estate

© 2026 Greater Tyler Association of REALTORS®. All rights reserved.
© 2026 Greater Tyler Association of REALTORS®. All rights reserved.
The data relating to real estate for sale on this website comes in part from the Internet Data Exchange (IDX) of the Greater Tyler Association of REALTORS® Multiple Listing Service. IDX information is provided exclusively for consumers? personal, non-commercial use, that it may not be used for any purpose other than to identify prospective properties consumers may be interested in purchasing, and that data is deemed reliable but is not guaranteed accurate by the MLS. The MLS may, at its discretion, require use of other disclaimers as necessary to protect Participants and/or the MLS from liability.
GTAR data last updated at June 28, 2026, 6:28 PM CT
Real Estate IDX Powered by iHomefinder