
12063 STONEY SUMMIT, SAN ANTONIO, TX 78247
Homes for sale in San Antonio.
Homes for sale in 78247.
List Price$219,900
12063 Stoney Summit
San Antonio, TX 78247
Listing #1966316
3
Bedrooms
2 full
Bathrooms
1,364
Square Feet
House
Type
About This Property
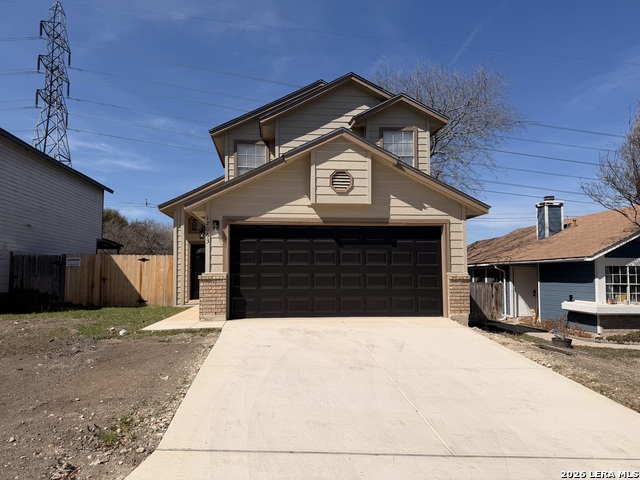
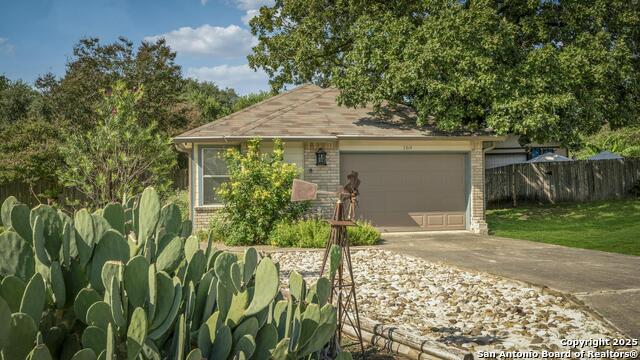
Welcome to this beautifully updated 3-bedroom home nestled in the heart of San Antonio. Thoughtfully renovated and move-in ready, this home offers the perfect blend of modern updates, functional living space, and an unbeatable location. Featuring two fully updated bathrooms and two spacious living areas, including an upstairs loft that makes the perfect game room, media space, or home office, this layout was designed for both everyday comfort and entertaining. The private downstairs primary suite is separated from the secondary bedrooms, creating a relaxing retreat with added privacy. The kitchen has been tastefully updated with granite countertops, stainless steel appliances, and modern finishes that open seamlessly to the main living area highlighted by a cozy fireplace. Fresh interior and exterior paint, updated fixtures, stylish ceiling fans, and durable luxury vinyl plank flooring throughout add a clean, contemporary feel to the entire home. Major recent improvements provide peace of mind, including a roof replaced in December 2024, along with a new driveway and fencing that enhance both curb appeal and functionality. Conveniently located with easy access to Loop 410, the airport, shopping, dining, Randolph AFB, and Fort Sam Houston, this home offers exceptional convenience for commuting and entertainment. Residents also enjoy neighborhood amenities including a community pool, park/playground, and jogging trails. This beautifully maintained home combines modern updates, versatile living space, and a prime location - an opportunity buyers won't want to miss.
Seller's Representative
Century 21 Burroughs
Similar Listings

Schools
Walk Score

© 2026 LERA MLS. All rights reserved.
© 2026 LERA MLS. All rights reserved.
The data relating to real estate on this website comes in part from the Internet Data Exchange (IDX) Program of the LERA MLS. IDX information is provided exclusively for consumers' personal non-commercial use and may not be used for any purpose other than to identify prospective properties consumers may be interested in purchasing. All Information Is Deemed Reliable But Is Not Guaranteed Accurate.
LERA MLS data last updated at August 10, 2026, 11:51 AM CT
Real Estate IDX Powered by iHomefinder