
12014 KITE, SAN ANTONIO, TX 78221
Homes for sale in San Antonio.
Homes for sale in 78221.
12014 Kite
San Antonio, TX 78221
List Price$1,650Rental


Listing #1936696
About This Property
Discover this charming, move-in-ready single-story home nestled in the Mission del Lago community. Perfectly situated outside Loop 410 and Hwy 281, this home welcomes you with a covered front sitting porch and offers a modern, open floor plan filled with natural light. Inside, you'll find 3 bedrooms (1 currently used as a study), 2 bathrooms with accessible features, and no carpet throughout for easy maintenance. The home includes all appliances, washer, dryer, refrigerator, and more making your move simple and convenient! The spacious 2-car attached garage adds extra convenience. Enjoy outdoor entertaining in the large backyard or take advantage of the community's excellent amenities, including a pool, park, playground, and sports court perfect for the whole family. PLUS, as a resident, you have access to the Mission del Lago public golf course for a small additional fee. This beautifully maintained home is ready for your move, schedule a showing today and don't miss out on this exceptional rental opportunity!
Listing Courtesy of Criselda Farias, Keller Williams Heritage (210) 605-7020
Property Features
Location Information
County
Bexar
Subdivision
MISSION DEL LAGO
MLS Area
2301
Interior Features
Room Dimensions
Dining: 11x12, Living: 14x12, Kitchen: 10x12, MasterBR: 13x12, BR2: 13x10, BR3: 10x11
Heating
Central
Interior
One Living Area, Separate Dining Room, Eat-In Kitchen, Breakfast Bar, Utility Room Inside, 1st Floor Lvl/No Steps, Open Floor Plan, Laundry in Closet, Laundry Main Level, Laundry Lower Level, Walk in Closets
Heating Fuel
Natural Gas
Master Bedroom Description
DownStairs, Walk-In Closet, Ceiling Fan, Full Bath
Cooling
One Central
Master Bathroom Description
Tub/Shower Combo, Single Vanity
Floors
Vinyl
Amenities
Pool, Basketball Court
Accessibility
Doors-Swing-In, Doors w/Lever Handles, No Carpet, Low
Exterior Features
Style
One Story, Traditional
Parking Description
Two Car Garage, Attached
Roof
Composition
Pool Description
None
Water / Sewer
Water System
Lot Description
0.124
School
School District
South Side I.S.D
Jr. High School
Julius Matthey
Elementary School
Julian C. Gallardo Elementary
High School
Southside
Additional Information
Property Type
RNT
Fees Include
Ceiling Fans, Chandelier, Washer Connection, Dryer Connection, Washer, Dryer, Self-Cleaning Oven, Stove/Range, Gas Cooking, Refrigerator, Disposal, Dishwasher, Ice Maker Connection, Garage Door Opener, Plumb for Water Softener, Carbon Monoxide Detector
Year Built
2022
Miscellaneous
Owner-Manager
Status
New
Similar Listings
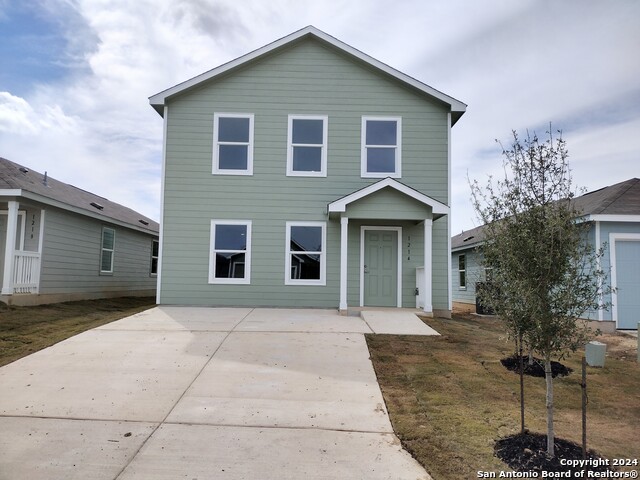

Mortgage Calculator
$6
per month
30 Year Fixed. 3.52% Interest Rate.
Principal + Interest
$5
Monthly Tax
$1
Monthly Insurance
$0
yrs
%
$
$
Based on a fully amortized fixed rate loan. Ask your agent for the tax rates in your area. Insurance estimate is based on an average cost, your final premium cost will be determined by the type of coverage you select. This program only provides an estimate.
Schools
Walk Score

© 2026 LERA MLS. All rights reserved.
© 2026 LERA MLS. All rights reserved.
The data relating to real estate on this website comes in part from the Internet Data Exchange (IDX) Program of the LERA MLS. IDX information is provided exclusively for consumers' personal non-commercial use and may not be used for any purpose other than to identify prospective properties consumers may be interested in purchasing. All Information Is Deemed Reliable But Is Not Guaranteed Accurate.
LERA MLS data last updated at January 26, 2026, 8:16 PM CT
Real Estate IDX Powered by iHomefinder