
120 VERTEX LOOP, SAN ANTONIO, TX 78238
Homes for sale in San Antonio.
Homes for sale in 78238.
List Price$444,151
120 Vertex Loop
San Antonio, TX 78238

Listing #1954626
3
Bedrooms
2 full, 1 partial
Bathrooms
2,200
Square Feet
House
Type
About This Property
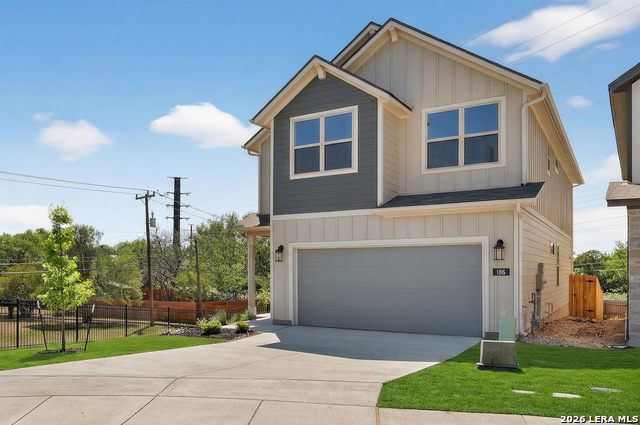
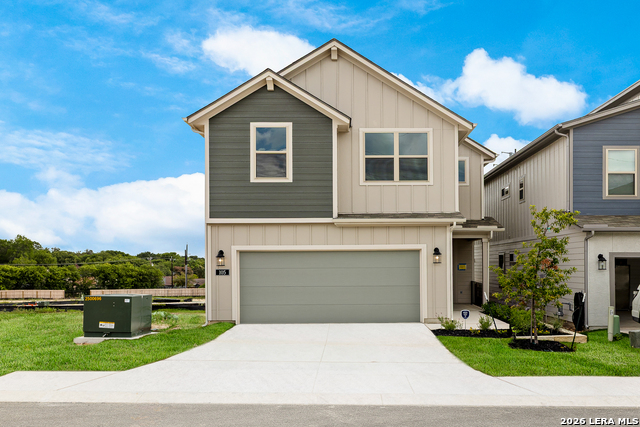
Discover elevated living at Trilogy Grove, ideally located just 10 minutes from the Medical Center-perfect for a seamless commute. These thoughtfully designed 3-bedroom, 2.5-bath homes by Texas Homes offer open-concept layouts, soaring ceilings, and abundant natural light, creating a calm, refined retreat after a long day. The gourmet kitchen features granite countertops, Samsung stainless appliances, and Moen fixtures-ideal for both quiet evenings and entertaining. Unwind in the spa-inspired primary suite with dual vanities, an enclosed shower, and a private water closet. Complete with smart-home technology, 2-inch faux wood blinds, washer, dryer, energy-efficient systems, a landscaped yard, and located in Northside ISD, Trilogy Grove delivers comfort, convenience, and balance for a demanding lifestyle.
Seller's Representative
Ken Gezella
Similar Listings


Schools
Walk Score

© 2026 LERA MLS. All rights reserved.
© 2026 LERA MLS. All rights reserved.
The data relating to real estate on this website comes in part from the Internet Data Exchange (IDX) Program of the LERA MLS. IDX information is provided exclusively for consumers' personal non-commercial use and may not be used for any purpose other than to identify prospective properties consumers may be interested in purchasing. All Information Is Deemed Reliable But Is Not Guaranteed Accurate.
LERA MLS data last updated at July 27, 2026, 8:17 PM CT
Real Estate IDX Powered by iHomefinder