
186 SCALENE, SAN ANTONIO, TX 78238
Homes for sale in San Antonio.
Homes for sale in 78238.
List Price$481,420
186 Scalene
San Antonio, TX 78238
Listing #1954099
4
Bedrooms
3 full
Bathrooms
2,200
Square Feet
House
Type
About This Property
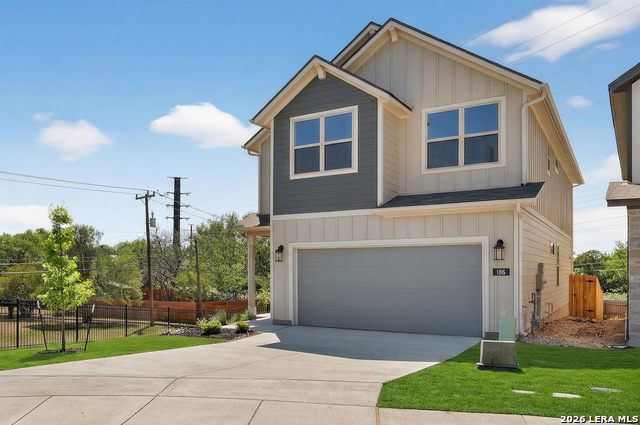
BUILDER FLEX-CASH INCENTIVE AVAILABLE! Discover modern, energy-efficient living at Trilogy Grove, just 10 minutes from the Medical Center. This 4-bedroom, 3-bath home features open layouts, high ceilings, and bright spaces. Enjoy a carpet less design with luxury vinyl plank flooring throughout, including the stairs. The kitchen offers granite counters, 42" cabinets, and Samsung appliances. The primary suite includes dual vanities and a private bath, plus smart-home features, landscaped yard, and energy-saving upgrades enhance comfort, convenience, and style. Schedule your tour today and see why this community truly feels like home now.
Seller's Representative
Ken Gezella
Similar Listings



Schools
Walk Score

© 2026 LERA MLS. All rights reserved.
© 2026 LERA MLS. All rights reserved.
The data relating to real estate on this website comes in part from the Internet Data Exchange (IDX) Program of the LERA MLS. IDX information is provided exclusively for consumers' personal non-commercial use and may not be used for any purpose other than to identify prospective properties consumers may be interested in purchasing. All Information Is Deemed Reliable But Is Not Guaranteed Accurate.
LERA MLS data last updated at August 5, 2026, 6:41 PM CT
Real Estate IDX Powered by iHomefinder