
120 RIVER VIEW, BOERNE, TX 78006
Homes for sale in Boerne.
Homes for sale in 78006.
120 River View
Boerne, TX 78006
List Price$665,000



Listing #1931291
4
Bedrooms
2 full, 1 partial
Bathrooms
2,711
Square Feet
House
Type
About This Property
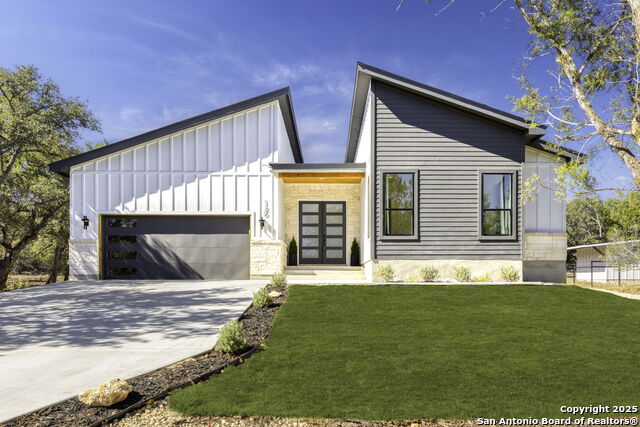
Stunning New Construction in Boerne! This beautifully designed 4-bedroom, 2.5-bath home offers 2,711 sq.ft. of exceptional craftsmanship and modern elegance. A grand double-door entry welcomes you into a spacious foyer that sets the tone for the open-concept living area. The inviting living room features a gorgeous fireplace and flows seamlessly into a chef's kitchen, complete with white oak cabinets, quartz countertops, a 10-ft island with built-in microwave and wine fridge, a 36" range, custom pantry with sink, and premium stainless steel appliances. The luxurious primary suite boasts vaulted ceilings, private patio access, and a spa-inspired bath with dual vanities, a soaking tub, a glass-enclosed shower, and a custom walk-in closet with built-in organizers. Enjoy year-round outdoor living on the oversized covered patio, surrounded by lush landscaping. Additional highlights include: Mudroom with built-ins, Spray-foam insulated rafters & 2x6 construction, Engineered white oak flooring, 10-ft ceilings throughout, 8-ft interior and glass patio doors, Smart home compatibility with Alexa & Google, Low-voltage wiring for TV, internet, and phone, Oversized 2-car garage with EV outlet & smart doorbell and 1-2-10 Builder's Warranty. Located in a desirable Boerne community offering Guadalupe River access, fishing, tennis courts, and a playground. This home perfectly blends luxury, comfort, and Hill Country charm.
Listing Courtesy of Ben Negru, Alliance Realty Group (210) 882-0047
Property Features
Location Information
County
Kendall
MLS Area
2503
Neighborhood Amenities
Waterfront Access, Tennis, Park/Playground
Subdivision
THE CROSSING
Interior Features
Room Dimensions
Dining: 12x12, Living: 18x23, Kitchen: 19x17, MasterBR: 21x15, BR2: 16x12, BR3: 13x13, BR4: 13x13
Has Family Room
Yes
Interior
One Living Area
Fireplace Description
One
Master Bedroom Description
DownStairs
Heating
Central
Master Bathroom Description
Tub/Shower Separate
Heating Fuel
Electric
1/2 Baths
1
Cooling
Two Central
Has Dining Room
Yes
Floors
Ceramic Tile, Wood
Exterior Features
Style
One Story
Electric Supplier
PEC
Is New Construction
Yes
Parking Description
Two Car Garage
Construction
New
Has Garage
Yes
Manufacturer
Curescu Contracting Group
Garage Spaces
2
Foundation
Slab
Pool/Spa Description
None
Roof
Composition
Lot Size
0.51
Water / Sewer
Private Well, Septic
Is One Story
Yes
School
School District
Blanco
Jr. High School
Blanco
Elementary School
Blanco
High School
Blanco
Additional Information
Proposed Terms
Conventional, FHA, VA, Cash
Status
Price Change
Property Type
SFR
Is Short Sale
No
Property SubType
Single Family Detached
HOA Fee
$150
Year Built
2025
HOA Frequency
Annually
Similar Listings


Mortgage Calculator
$3,105
per month
30 Year Fixed. 3.52% Interest Rate.
Principal + Interest
$2,396
Monthly Tax
$554
Monthly Insurance
$155
yrs
%
$
$
Based on a fully amortized fixed rate loan. Ask your agent for the tax rates in your area. Insurance estimate is based on an average cost, your final premium cost will be determined by the type of coverage you select. This program only provides an estimate.
Schools
Walk Score

© 2026 LERA MLS. All rights reserved.
© 2026 LERA MLS. All rights reserved.
The data relating to real estate on this website comes in part from the Internet Data Exchange (IDX) Program of the LERA MLS. IDX information is provided exclusively for consumers' personal non-commercial use and may not be used for any purpose other than to identify prospective properties consumers may be interested in purchasing. All Information Is Deemed Reliable But Is Not Guaranteed Accurate.
LERA MLS data last updated at March 12, 2026, 8:23 PM CT
Real Estate IDX Powered by iHomefinder