
120 LOST VALLEY LANE, CAMP VERDE, TX 78010
Homes for sale in Camp Verde.
Homes for sale in 78010.
120 LOST VALLEY LANE
Camp Verde, TX 78010
List Price$2,850,000



Listing #1883756
About This Property
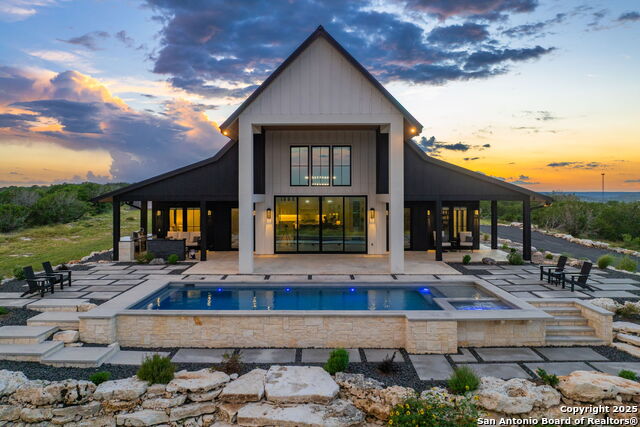
Welcome to your dream home in the exclusive gated community of Hidden Hills, Camp Verde, Texas! This stunning custom-built residence by Stavinoha Custom Homes spans an impressive 3,781 square feet, features 3 spacious bedrooms, 4.5 elegantly designed bathrooms, a dedicated office and an extra flex room. Designed for the ultimate entertaining experience, this home showcases an open-concept layout that seamlessly connects the living, dining, and kitchen areas. As you enter, you'll be greeted by an awe-inspiring 20-foot soaring ceiling in the great room, creating a sense of grandeur and spaciousness that is perfect for entertaining or relaxing with family. The space is accentuated by designer chandeliers that add a touch of elegance and style, illuminating the room beautifully. The chef's kitchen is equipped with high-end appliances and luxurious finishes that you truly need to see in person to appreciate. Completing the home are two generous secondary bedrooms with an en-suite bath, custom walk-in closets and Hunter Douglas window treatments. Step outside to discover a stylish outdoor kitchen area, complete with a remote-hidden TV that brings entertainment to your outdoor gatherings, making it the perfect spot for hosting family and friends. Relax by the sparkling pool and spa, which features an automatic pool cover for added convenience and peace of mind. This luxury home comes equipped with a comprehensive whole house and barn automation system. Imagine controlling your entire entertainment experience right from your smartphone! This property also offers dramatic views that can be enjoyed from every vantage point. For pet lovers, a private dog kennel provides a safe and spacious environment for your furry friends. A hidden butler's pantry adds a touch of elegance and convenience for all your culinary endeavors. Additionally, the home boasts scratch-resistant and waterproof flooring, ensuring durability without compromising on aesthetics. Set at a remarkable 2,000 feet elevation on 33.84 acres, this home is more than just a residence; it's a lifestyle. The property includes a climate controlled 2,400 square foot barn/garage that is fully finished with epoxy floors, upstairs storage, a full bathroom, and three oversized bay doors-perfect for any hobbyist or car enthusiast. An additional storage unit is ideal for equipment and belongings. Hidden away on the property is a secret oasis featuring two chicken coops, a charming duck pond, a large greenhouse, a goat parlor, 22 raised garden beds, and a Pinterest-worthy she shed-all securely high-fenced for peace of mind. This exceptional property combines luxury, functionality, and a touch of whimsy, making it the perfect retreat. Don't miss your chance to own a slice of paradise in Camp Verde! Come experience the lifestyle of true Hill Country living. Currently wildlife exempt.
Listing Courtesy of Kris Pipes, Hill Country Realty (830) 377-6437
Property Features
Location Information
County
Kerr
MLS Area
3100
Neighborhood Amenities
Controlled Access
Subdivision
HIDDEN HILLS
Interior Features
Room Dimensions
Living: 26x22, Kitchen: 24x15, MasterBR: 17x16, BR2: 12x12, BR3: 17x13
Has Family Room
Yes
Interior
One Living Area, Liv/Din Combo, Eat-In Kitchen, Island Kitchen, Walk-In Pantry, Study/Library, Game Room, Media Room, Utility Room Inside, High Ceilings, Open Floor Plan, Cable TV Available, High Speed Internet, Laundry Main Level, Laundry Room, Walk in Closets, Attic - A
Fireplace Description
Living Room, Gas, Glass/Enclosed Screen
Master Bedroom Description
Split, DownStairs, Walk-In Closet, Ceiling Fan, Full Bath
Heating
Central
Master Bathroom Description
Tub/Shower Separate, Separate Vanity, Tub has Whirlpool
Heating Fuel
Propane Owned
1/2 Baths
1
Cooling
Two Central, Other
Has Dining Room
Yes
Floors
Ceramic Tile, Slate, Other
Exterior Features
Style
One Story, Contemporary, Texas Hill Country
Has Garage
Yes
Construction
Pre-Owned
Garage Spaces
4
Exterior
Covered Patio, Gas Grill, Sprinkler System, Double Pane Windows, Storage Building/Shed, Has Gutters, Mature Trees, Outdoor Kitchen, Workshop, Other - See Remarks
Has a Pool
Yes
Manufacturer
STAVINOHA CUSTOM HOMES
Pool/Spa Description
In Ground Pool, Hot Tub, Pool is Heated, Other
Foundation
Slab
Lot Size
33.84
Roof
Metal
Lot Description
Corner, Cul-de-Sac/Dead End, County VIew, 15 Acres Plus, Ag Exempt, Wooded, Sloping
Water / Sewer
Private Well, Aerobic Septic, Water Storage
Is One Story
Yes
Parking Description
Four or More Car Garage, Detached, Oversized
School
School District
Center Point
Jr. High School
Center Point
Elementary School
Center Point
High School
Center Point
Additional Information
Proposed Terms
Conventional, Cash
Is Short Sale
No
Property Type
SFR
HOA Fee
$350
Property SubType
Single Family Detached
HOA Frequency
Annually
Year Built
2024
Has a Game Room
Yes
Status
Active
Similar Listings

Mortgage Calculator
$13,310
per month
30 Year Fixed. 3.52% Interest Rate.
Principal + Interest
$10,270
Monthly Tax
$2,375
Monthly Insurance
$665
yrs
%
$
$
Based on a fully amortized fixed rate loan. Ask your agent for the tax rates in your area. Insurance estimate is based on an average cost, your final premium cost will be determined by the type of coverage you select. This program only provides an estimate.
Schools
Walk Score

© 2026 LERA MLS. All rights reserved.
© 2026 LERA MLS. All rights reserved.
The data relating to real estate on this website comes in part from the Internet Data Exchange (IDX) Program of the LERA MLS. IDX information is provided exclusively for consumers' personal non-commercial use and may not be used for any purpose other than to identify prospective properties consumers may be interested in purchasing. All Information Is Deemed Reliable But Is Not Guaranteed Accurate.
LERA MLS data last updated at February 4, 2026, 8:09 PM CT
Real Estate IDX Powered by iHomefinder