
120 ASH PKWY, LA VERNIA, TX 78121
Homes for sale in La Vernia.
Homes for sale in 78121.
List Price$585,000
120 ASH PKWY
La Vernia, TX 78121
Listing #1971544
3
Bedrooms
2 full, 1 partial
Bathrooms
2,118
Square Feet
House
Type
About This Property
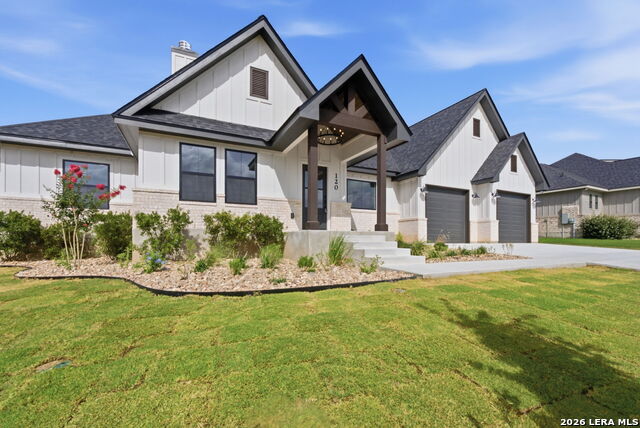
Welcome to 120 Ash Parkway where brand-new 2026 construction meets refined Modern Farmhouse style living. This never-occupied, move-in ready single-story home sits on a prime corner lot and delivers 2,118 square feet of thoughtfully designed open-concept living, soaring 10- and 11-foot ceilings, and high-end finishes throughout all within the highly sought-after La Vernia Independent School District. The dramatic 1818 living room centers around a wood-burning fireplace and flows seamlessly into an open-concept gourmet kitchen designed for real living complete with quartz countertops, a 30" range with vent hood, custom cabinetry, a designer tile backsplash, a dedicated walk-in pantry, and a convenient pass-through connection to the laundry room. Whether you're hosting or unwinding, this layout delivers. Retreat to the oversized primary suite which is a true sanctuary featuring a spa-inspired ensuite bath with a freestanding soaking tub, a separate walk-in shower, dual vanities, and an extraordinary 21-foot walk-in closet. This is the primary suite buyers are searching for. A dedicated home office which easily is convertible to a 4th bedroom offers the flexibility modern buyers demand, whether you're working from home or need the extra room. Ideal for multigenerational living, remote work, or a growing family. A 236 SF covered back porch was made for Texas evenings to entertain, relax, and enjoy the outdoors year-round. The corner lot location maximizes yard space and natural light, while the charming front porch with engineered columns delivers standout curb appeal. Exterior finishes include full brick wainscot, board-and-batten vertical siding, engineered posts, and a black architectural shingle roof - a timeless, low-maintenance combination. Other upgrades include Luxury Vinyl Tile (LVT) flooring throughout, Pre-wired Cat5/COAX with structured network enclosure making this smart home ready, Oversized 2424 two-car garage, room for vehicles, storage, and more Builder warranty included for added peace of mind Situated in the master-planned community of Woodbridge Farms, this home offers the perfect balance of neighborhood charm and wide-open Texas space with easy access to San Antonio, New Braunfels, and Seguin. Enrollment in top-rated La Vernia ISD make this one of the most financially savvy new construction opportunities in the region. Don't miss your chance to own a truly turnkey property with custom finishes, a flexible floor plan, and a location buyers are competing for.
Seller's Representative
Real Broker, LLC
Similar Listings


Schools
Walk Score

© 2026 LERA MLS. All rights reserved.
© 2026 LERA MLS. All rights reserved.
The data relating to real estate on this website comes in part from the Internet Data Exchange (IDX) Program of the LERA MLS. IDX information is provided exclusively for consumers' personal non-commercial use and may not be used for any purpose other than to identify prospective properties consumers may be interested in purchasing. All Information Is Deemed Reliable But Is Not Guaranteed Accurate.
LERA MLS data last updated at September 3, 2026, 8:35 PM CT
Real Estate IDX Powered by iHomefinder