
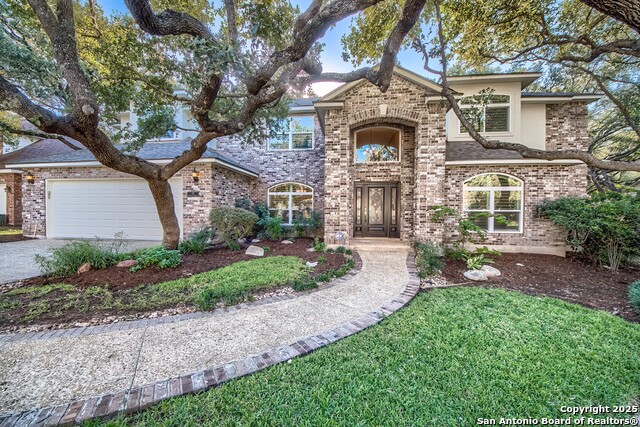
12 INWOOD BLF, SAN ANTONIO, TX 78248
Homes for sale in San Antonio.
Homes for sale in 78248.
List Price$899,000
12 INWOOD BLF
San Antonio, TX 78248

Listing #1946174
4
Bedrooms
4 full
Bathrooms
4,100
Square Feet
House
Type
About This Property
Experience refined living with this exquisitely decorator-designed residence that lives like a true model home in the prestigious, gated Inwood community. Every detail has been thoughtfully curated, from the freshly repainted interior and exterior to the multiple updates throughout along with upgraded modern lighting that elevate the home's sophisticated aesthetic. Soaring ceilings welcome you home with the perfect entertaining and elevated dining spaces along with an expansive balcony to extend the evening, enjoy the Texas sunsets or just quiet reflection after a busy day. At the heart of the home, the gourmet kitchen impresses with quartz countertops, an extended eat-in island, custom tile backsplash, and refreshed cabinetry which seamlessly flows into the cozy family room anchored by a warm, inviting fireplace. . The private primary suite is a luxurious retreat featuring direct balcony access for morning coffee or relaxing in the updated spa-inspired en suite. Additional bathrooms have been tastefully redesigned with upscale cabinetry, fixtures, and finishes. Outdoor living is equally refined, with rebuilt and retiled balconies, and a newly added pergola on nearly half an acre lot filled with mature trees providing exceptional privacy in a serene setting with a "tree-house" feel. This expansive floor plan offers multiple living areas along with a versatile media room, ideal for both intimate relaxation, gaming, or movie nights. This exceptional home offers a rare opportunity for elevated living in one of the area's most sought-after gated communities.
Seller's Representative
Coldwell Banker D'Ann Harper
Similar Listings



Schools
Walk Score

© 2026 LERA MLS. All rights reserved.
© 2026 LERA MLS. All rights reserved.
The data relating to real estate on this website comes in part from the Internet Data Exchange (IDX) Program of the LERA MLS. IDX information is provided exclusively for consumers' personal non-commercial use and may not be used for any purpose other than to identify prospective properties consumers may be interested in purchasing. All Information Is Deemed Reliable But Is Not Guaranteed Accurate.
LERA MLS data last updated at July 23, 2026, 7:27 AM CT
Real Estate IDX Powered by iHomefinder