
6 TANNER WOODS, SAN ANTONIO, TX 78248
Homes for sale in San Antonio.
Homes for sale in 78248.
6 Tanner Woods
San Antonio, TX 78248
List Price$814,999


Listing #1893364
4
Bedrooms
3 full, 1 partial
Bathrooms
3,026
Square Feet
House
Type
About This Property
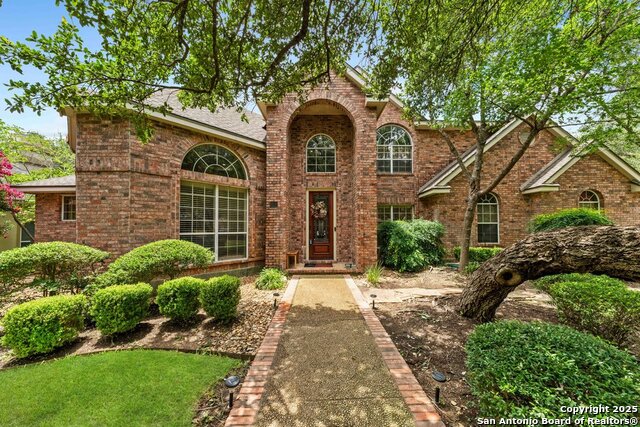
Welcome to 6 Tanner Woods! This beautiful 4 bedroom 3.5 bath home is situated in a quiet cul de sac, on a large corner lot in the guarded-gated community of Inwood. This home features 3,026 sq ft of comfortable living space with high ceilings, recessed lighting, and plantation shutters throughout. Home has recently installed 24 gage, class 4 impact resistant roof. Newly remodeled tile wood flooring downstairs with floor to ceiling fireplace and crown molding. Gorgeous kitchen with stainless steel appliances, new tile flooring, black wainscoting as a decorative feature in breakfast area, white quartz countertops, hex tile backsplash, gold brush fixtures, and all stainless steel appliances. All bedrooms are generously sized with 3 full bathrooms upstairs, providing both functionality and privacy with a Jack and Jill. Master bedroom is spacious with high ceilings. Primary bath has marble floors and white quartz counter tops. Modular closet installed in master closet for functionality. Newly renovated lap pool with hot tub and backyard patio offers serenity and peaceful tranquility. All new pool equipment, and heater installed. Come tour this absolutely stunning home in one of the city's most established and sought-after neighborhoods. *All patio furniture will convey*All appliances will convey*
Listing Courtesy of Reagan Williamson, Homecity Real Estate (210) 826-5300
Property Features
Location Information
County
Bexar
MLS Area
0600
Neighborhood Amenities
Controlled Access, Pool, Tennis, Clubhouse, Park/Playg
Subdivision
INWOOD
Interior Features
Room Dimensions
Dining: 25x15, Living: 17x14, Kitchen: 12x12, MasterBR: 14x18, BR2: 14x12, BR3: 14x13, BR4: 14x13
Has Family Room
Yes
Interior
Two Living Area, Liv/Din Combo, Eat-In Kitchen, Breakfast Bar, Game Room, Utility Room Inside, All Bedrooms Upstairs, 1st Floor Lvl/No Steps, High Ceilings, Open Floor Plan, Pull Down Storage, Cable TV Available, High Speed Internet, Laundry Main Level, Laundry Room, Tel
Fireplace Description
One, Living Room, Mock Fireplace, Wood Burning
Master Bedroom Description
Upstairs, Walk-In Closet, Ceiling Fan, Full Bath
Heating
Central
Master Bathroom Description
Tub/Shower Separate, Double Vanity, Tub has Whirlpool, Garden Tub
Heating Fuel
Electric
1/2 Baths
1
Cooling
Two Central
Has Dining Room
Yes
Floors
Carpeting, Ceramic Tile
Exterior Features
Style
Two Story
Electric Supplier
CPS
Construction
Pre-Owned
Parking Description
Two Car Garage, Attached
Exterior
Patio Slab, Privacy Fence, Sprinkler System, Double Pane Windows
Has Garage
Yes
Manufacturer
UNKNOWN
Garage Spaces
2
Foundation
Slab
Has a Pool
Yes
Roof
Metal
Pool/Spa Description
In Ground Pool, AdjoiningPool/Spa, Hot Tub, Pool is Heated, Pools Sweep
Water / Sewer
Water System, Sewer System, City
Lot Size
0.37
Sewer Supplier
CITY
Lot Description
Corner, Cul-de-Sac/Dead End, 1/4 - 1/2 Acre, Mature Trees (ext feat), Sloping
Water Supplier
SAWS
School
School District
Northside
Jr. High School
Hobby William P.
Elementary School
Blattman
High School
Clark
Additional Information
Proposed Terms
Conventional, FHA, VA, TX Vet, Cash
HOA Fee
$575.3
Property Type
SFR
HOA Frequency
Quarterly
Property SubType
Single Family Detached
Miscellaneous
School Bus
Year Built
1988
Has a Game Room
Yes
Status
Active Option
Similar Listings



Mortgage Calculator
$3,805
per month
30 Year Fixed. 3.52% Interest Rate.
Principal + Interest
$2,936
Monthly Tax
$679
Monthly Insurance
$190
yrs
%
$
$
Based on a fully amortized fixed rate loan. Ask your agent for the tax rates in your area. Insurance estimate is based on an average cost, your final premium cost will be determined by the type of coverage you select. This program only provides an estimate.
Schools
Walk Score
Real Estate IDX Powered by iHomefinder