
12119 WESTMERE DRIVE, HOUSTON, TX 77077
Homes for sale in Tomball.
Homes for sale in 77377.
12119 Westmere Drive
Houston, TX 77077
List Price$515,000
Listing #24146613
4
Bedrooms
2 full, 1 partial
Bathrooms
2,924
Square Feet
House
Type
About This Property
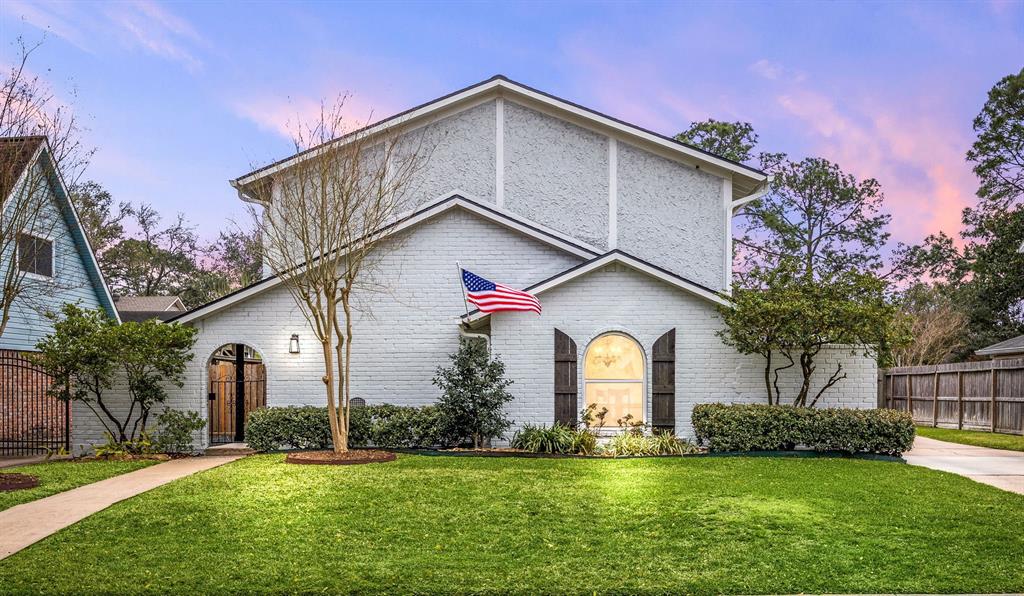
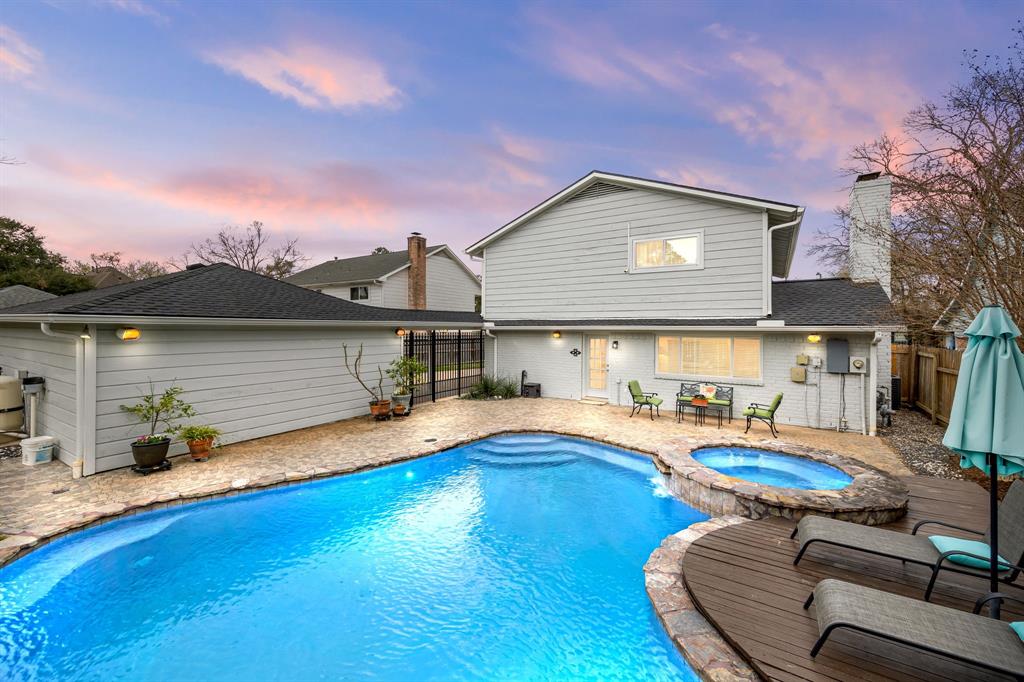
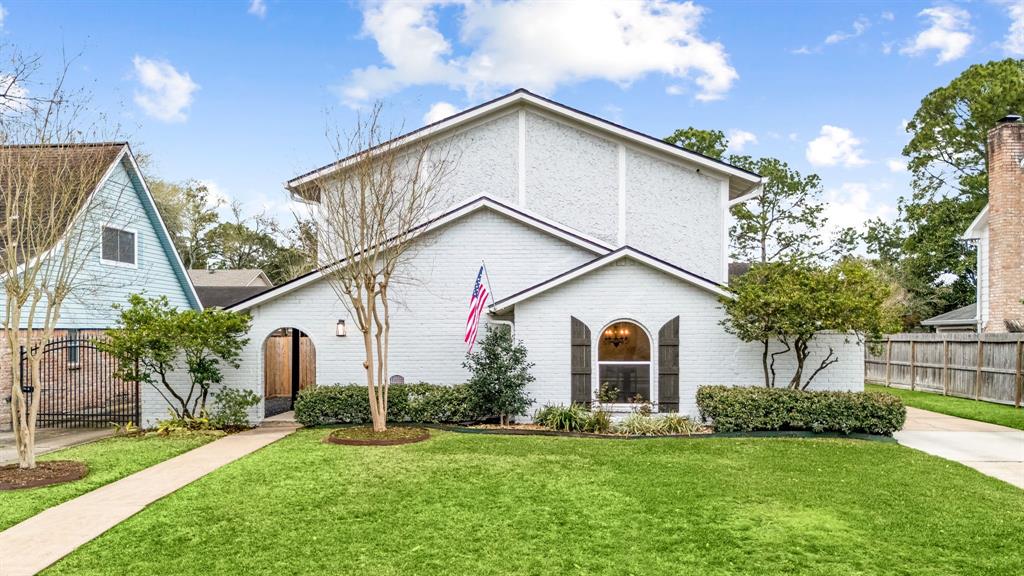
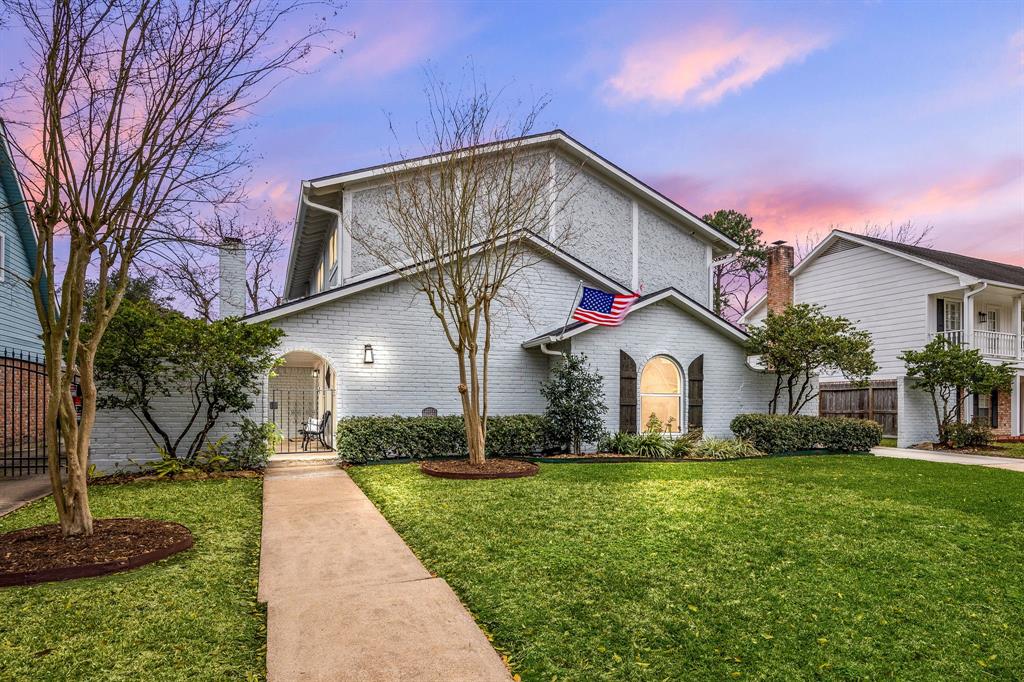
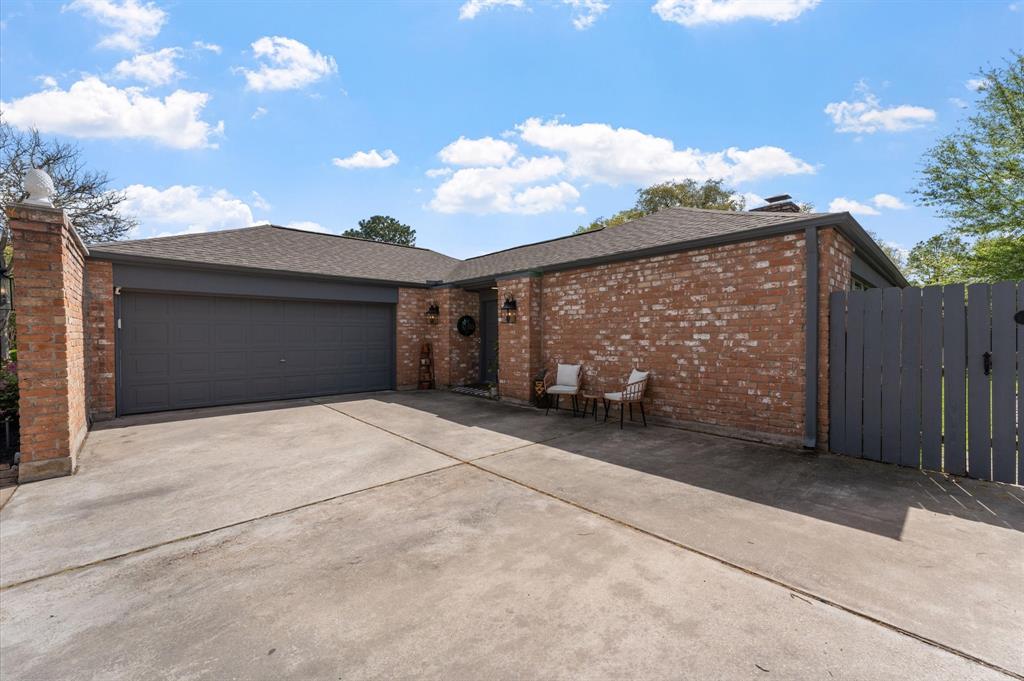
OPEN HOUSE SUN 1-4PM! Welcome HOME to 12119 Westmere Drive. This beautiful 4-bedroom, 2.5-bathroom home features a unique brick elevation with a private gated entrance & front porch/court yard perfect for relaxing outdoors. The formal living room greets you at the door and connects to the formal dining room making the layout great for hosting special occasions. Updated kitchen featuring stainless steel appliances, gas cooktop & vent hood, cozy breakfast room, and tons of counter space. Family room is anchored by a gas log fireplace with built-ins, wet bar, & an abundance of natural light. The primary suite is complete w/ an ensuite bathroom designed with double sinks, built-in shelving, and a large closet. Get ready to entertain in style this summer in the backyard oasis featuring a pool and spa with water feature and tanning deck. Plumbing updates (2024/2025), Windows (2019), Roof (2024), Pool Plaster (2023) & so much more! Low tax rate & great location near energy corridor!
Property Features
Location Information
County
Harris
Longitude
-95.594408
LegalSubdivision
BRIAR LAKE
Geo Market Area
Energy Corridor
MLS Area
31
Subdivision
Briar Lake
Latitude
29.751132
Directions
BRIAR FOREST TO CRYSTAL HILLS. TURN LEFT ON CRYSTAL HILLS. LEFT ON WESTMERE.
Interior Features
Total Rooms
9
1/2 Baths
1
Room Descriptions
Breakfast Room, Family Room, Formal Dining, Formal Living, Living Area - 1st Floor, Utility Room in House
Kitchen Description
Pantry
Bedroom Description
All Bedrooms Up, Primary Bed - 2nd Floor, Walk-In Closet
Has Fireplace
Yes
Primary Bathroom Description
Half Bath, Primary Bath: Double Sinks, Primary Bath: Shower Only, Secondary Bath(s): Double Sinks, Secondary Bath(s): Tub/Shower Combo
Fireplace Description
Gas Connections, Gaslog Fireplace
Exterior Features
Style
Spanish, Traditional
Garage Spaces
2
Stories
2
Has a Pool
Yes
Is New Construction
No
Acre Range
0 Up To 1/4 Acre
Exterior
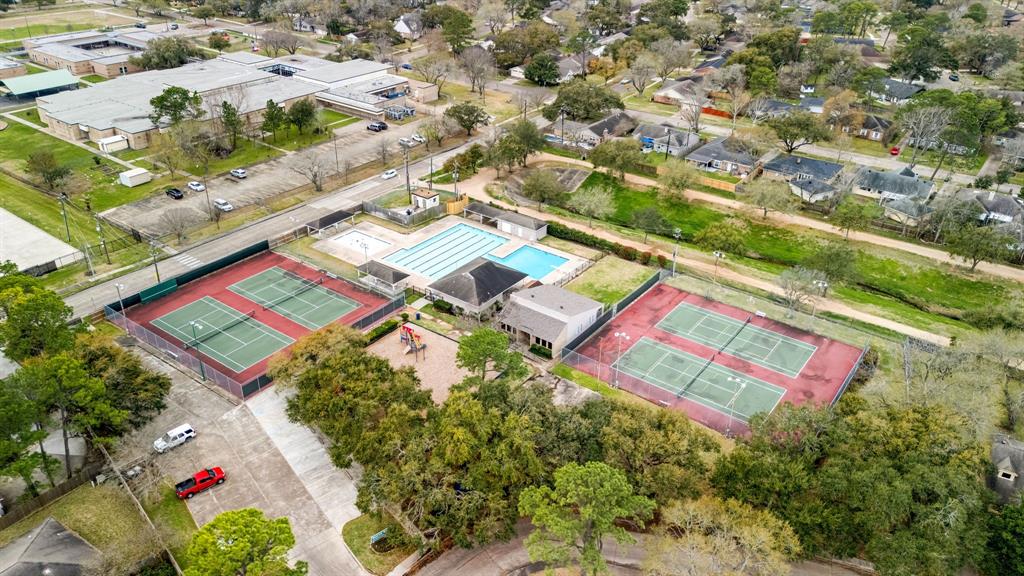
Back Green Space, Back Yard, Back Yard Fenced, Patio/Deck, Side Yard, Sprinkler System, Subdivision Tennis Court
Lot Description
Subdivision Lot
Siding
Brick, Cement Board, Wood
Lot Size in Acres
0.199
Parking Description
Detached Garage
Lot Size in Sq. Ft.
8,680
Has Garage
Yes
Is One Story
No
School
School District
Houston
Middle School
WEST BRIAR MIDDLE SCHOOL
Elementary School
ASHFORD/SHADOWBRIAR ELEMENTARY SCHOOL
High School
WESTSIDE HIGH SCHOOL
Additional Information
Finance Available
Cash Sale, Conventional, FHA, VA
Year Built
1973
Property Type
SFR
Status
Active
Property SubType
Single-Family
Similar Listings
Mortgage Calculator
$2,404
per month
30 Year Fixed. 3.52% Interest Rate.
Principal + Interest
$1,855
Monthly Tax
$429
Monthly Insurance
$120
yrs
%
$
$
Based on a fully amortized fixed rate loan. Ask your agent for the tax rates in your area. Insurance estimate is based on an average cost, your final premium cost will be determined by the type of coverage you select. This program only provides an estimate.
Schools
Walk Score
Real Estate IDX Powered by iHomefinder