
11910 ARCADIA BEND LANE, HOUSTON, TX 77041
Homes for sale in Houston.
Homes for sale in 77041.
11910 Arcadia Bend Lane
Houston, TX 77041
List Price$6,000Rental
Listing #58553571
4
Bedrooms
3 full, 1 partial
Bathrooms
3,550
Square Feet
Rental
Type
About This Property






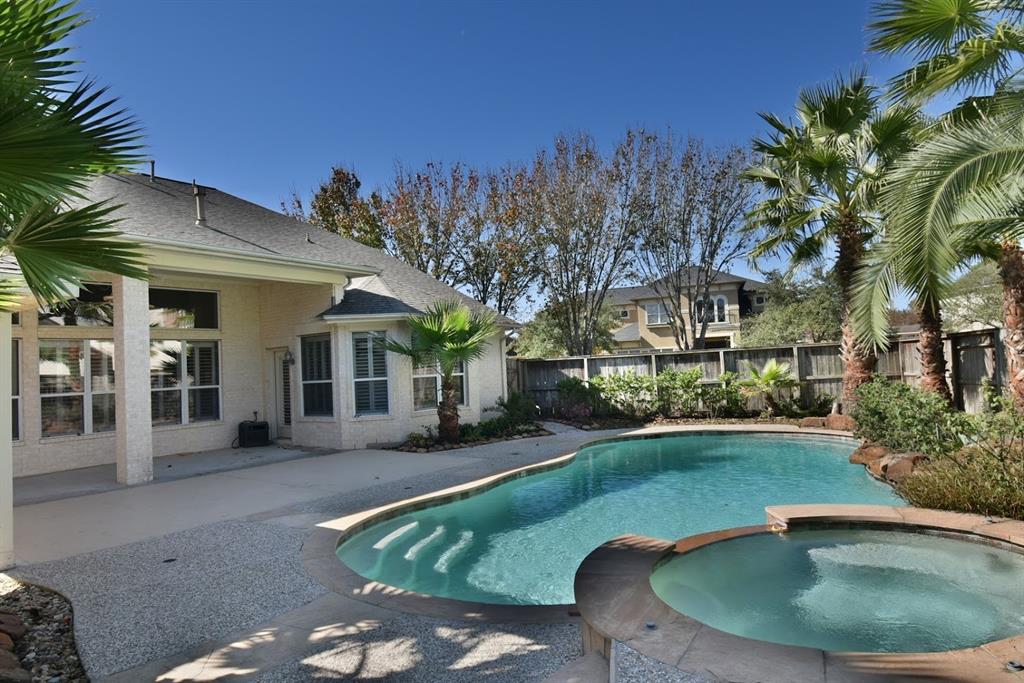

Move-in ready executive home w/pool & spa in Lakes on Eldridge North! A two-story entry and curved staircase welcome you to the foyer, flanked by a private study w/French doors and a formal dining room w/cove lighting and molding details. The updated island kitchen offers ample crisp cabinetry, quartz countertops & a breakfast bar that opens to the sunny breakfast room w/backyard access & mud nook. A light-filled living area is the heart of the first floor, with built-ins, backyard views and easy to maintain tile flooring. The spacious Primary Suite is privately positioned, and offers a sitting area/sunroom with fireplace, plus an Ensuite w/jetted tub & separate shower, and walk-in closet. Upstairs is a large game room, 3 bedrooms and two full baths. Outside is a resort-like backyard w/tropical landscaping, covered pergola, sparkling pool & spa, plus ample driveway parking and 2-car garage. Gated community with pool, tennis, pickleball. Buses available to Awty, BISH & Village schools.
Property Features
Location Information
County
Harris
Geo Market Area
Eldridge North
MLS Area
8
Subdivision
Lakes on Eldridge North
Latitude
29.863498
Directions
From I-10, North onto Eldridge Parkway, Right onto Tanner Road, Left onto Ginger Ponds into community (give info to guard gate), Right onto Catalina Shores, Right onto Corsicana Lakes, Left onto Sonora Canyon, Right onto Arcadia Bend. Home is on the Left.
Longitude
-95.587942
Interior Features
Primary Bedroom on Main
Yes
1/2 Baths
1
Total Rooms
11
Kitchen Description
Breakfast Bar, Island w/ Cooktop, Kitchen open to Family Room
Room Descriptions
Breakfast Room, Family Room, Formal Dining, Gameroom Up, Home Office/Study, Living Area - 1st Floor, Utility Room in House
Has Fireplace
Yes
Bedroom Description
En-Suite Bath, Primary Bed - 1st Floor, Walk-In Closet
Fireplace Description
Gaslog Fireplace
Primary Bathroom Description
Half Bath, Hollywood Bath, Primary Bath: Double Sinks, Primary Bath: Jetted Tub, Primary Bath: Separate Shower, Secondary Bath(s): Tub/Shower Combo
Exterior Features
Style
Traditional
Garage Spaces
2
Stories
2
Has a Pool
Yes
Is New Construction
No
Lot Description
Subdivision Lot
Exterior
Back Yard, Back Yard Fenced, Controlled Subdivision Access, Fenced, Patio/Deck, Spa, Spa/Hot Tub, Sprinkler System, Subdivision Tennis Court
Lot Size in Acres
0.232
Parking Description
Attached/Detached Garage, Detached Garage
Lot Size in Sq. Ft.
10,123
Has Garage
Yes
Is One Story
No
School
School District
Cypress-Fairbanks
Middle School
TRUITT MIDDLE SCHOOL
Elementary School
KIRK ELEMENTARY SCHOOL
High School
CYPRESS RIDGE HIGH SCHOOL
Additional Information
Property Type
RNT
Pets
Case By Case Basis
Property SubType
Rental
Security Deposit
6000.00
Year Built
2004
Lease Terms
Long Term
Status
Active
Similar Listings
Mortgage Calculator
$27
per month
30 Year Fixed. 3.52% Interest Rate.
Principal + Interest
$21
Monthly Tax
$5
Monthly Insurance
$1
yrs
%
$
$
Based on a fully amortized fixed rate loan. Ask your agent for the tax rates in your area. Insurance estimate is based on an average cost, your final premium cost will be determined by the type of coverage you select. This program only provides an estimate.
Schools
Walk Score
Real Estate IDX Powered by iHomefinder