
11907 HOLLERING PASS, SCHERTZ, TX 78154
Homes for sale in Schertz.
Homes for sale in 78154.
List Price$679,900
11907 HOLLERING PASS
Schertz, TX 78154
Listing #2008368
6
Bedrooms
4 full
Bathrooms
4,348
Square Feet
House
Type
About This Property
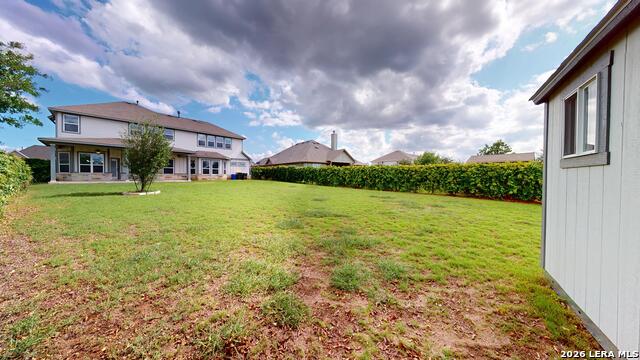
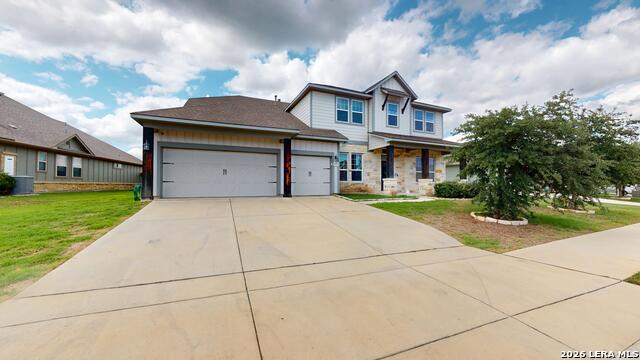
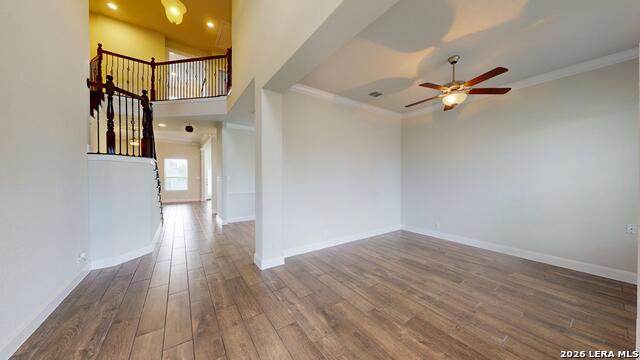
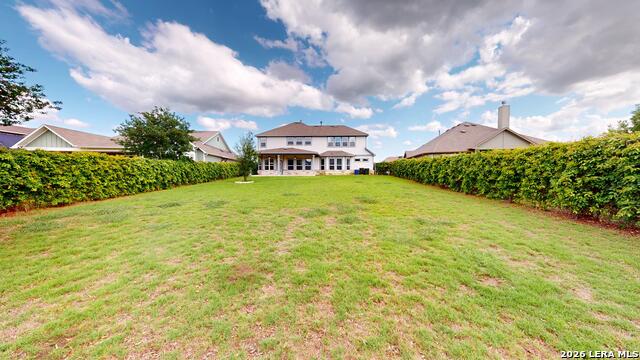
Imagine family dinners where everyone has a seat at the table, weekends filled with friends and laughter, and holiday gatherings where there's finally room for everyone. This beautifully maintained 6-bedroom, 4-bathroom home offers an impressive 4,348 square feet designed for the moments that make a house feel like home. Located in the highly sought-after Crossvine community of Schertz, it creates that hard-to-find balance between bringing everyone together and giving everyone room of their own. Picture game nights that stretch late into the evening, overnight guests who don't have to settle for the couch, quiet spaces for working from home, and those everyday evenings when everyone is home together but still has somewhere to retreat and recharge. With generous living areas and room to spread out, this is a home that can change right along with your family and lifestyle. Entertain, work, create, celebrate, relax-or simply enjoy having enough space to do all of it comfortably. And beyond your front door, enjoy the lifestyle of The Crossvine, a thoughtfully designed master-planned community in Schertz. Beautifully maintained and ready for its next chapter, 11907 Hollering Pass isn't simply offering more square footage-it's offering more room for the life you've been working toward.
Virtual Tour
Listing Courtesy of Sheldon Brown, Noble Group Properties, LLC (210) 617-3424
Property Features
Location Information
County
Bexar
MLS Area
1700
Neighborhood Amenities
Pool, Clubhouse, Park/Playground, Jogging Trails, Bike
Subdivision
THE CROSSVINE
Interior Features
Room Dimensions
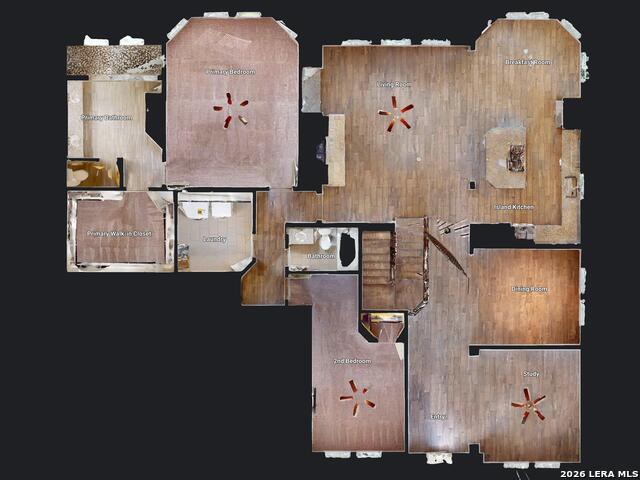
Dining: 12x10, Living: 17x20, Kitchen: 13x12, MasterBR: 19x15, BR2: 12x10, BR3: 12x14, BR4: 12x12
Fireplace Description
Not Applicable
Interior
Two Living Area, Liv/Din Combo, Separate Dining Room, Eat-In Kitchen, Island Kitchen, Study/Library, Game Room, Media Room, High Ceilings, Laundry Main Level, Walk in Closets
Heating
Central
Master Bedroom Description
DownStairs
Heating Fuel
Electric
Master Bathroom Description
Tub/Shower Separate, Double Vanity
Cooling
One Central
Has Dining Room
Yes
Floors
Carpeting, Ceramic Tile
Has Family Room
Yes
Accessibility
2+ Access Exits, Ext Door Opening 36"+, First Floor
Exterior Features
Style
Two Story, Traditional
Parking Description
Three Car Garage
Construction
Pre-Owned
Has Garage
Yes
Exterior
Covered Patio, Privacy Fence, Sprinkler System, Double Pane Windows, Storage Building/Shed
Garage Spaces
3
Manufacturer
WEEKLEY HOMES LLC
Pool/Spa Description
None
Foundation
Slab
Lot Size
0.306
Roof
Composition
Lot Description
Level
Water / Sewer
Water System, Sewer System, City
School
School District
Schertz-Cibolo-Universal City ISD
Jr. High School
Corbett
Elementary School
Rose Garden
High School
Samuel Clemens
Additional Information
Proposed Terms
Conventional, FHA, VA, TX Vet, Cash, Assumption w/Qualifying
Is Short Sale
No
Property Type
SFR
HOA Fee
$292.5
Property SubType
Single Family Detached
HOA Frequency
Quarterly
Year Built
2017
Has a Game Room
Yes
Status
New
Similar Listings


Mortgage Calculator
$3,174
per month
30 Year Fixed. 3.52% Interest Rate.
Principal + Interest
$2,450
Monthly Tax
$566
Monthly Insurance
$158
yrs
%
$
$
Based on a fully amortized fixed rate loan. Ask your agent for the tax rates in your area. Insurance estimate is based on an average cost, your final premium cost will be determined by the type of coverage you select. This program only provides an estimate.
Schools
Walk Score

© 2026 LERA MLS. All rights reserved.
© 2026 LERA MLS. All rights reserved.
The data relating to real estate on this website comes in part from the Internet Data Exchange (IDX) Program of the LERA MLS. IDX information is provided exclusively for consumers' personal non-commercial use and may not be used for any purpose other than to identify prospective properties consumers may be interested in purchasing. All Information Is Deemed Reliable But Is Not Guaranteed Accurate.
LERA MLS data last updated at August 14, 2026, 2:09 PM CT
Real Estate IDX Powered by iHomefinder