
11902 TARRAGON CV, SAN ANTONIO, TX 78213
Homes for sale in San Antonio.
Homes for sale in 78213.
List Price$385,000
11902 TARRAGON CV
San Antonio, TX 78213
Listing #2008471
3
Bedrooms
2 full, 1 partial
Bathrooms
1,850
Square Feet
House
Type
About This Property
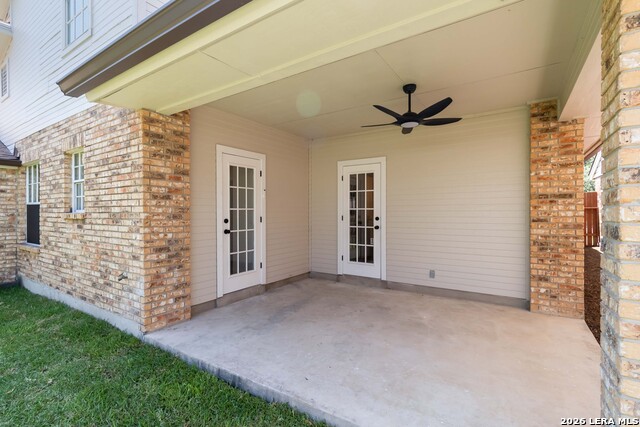
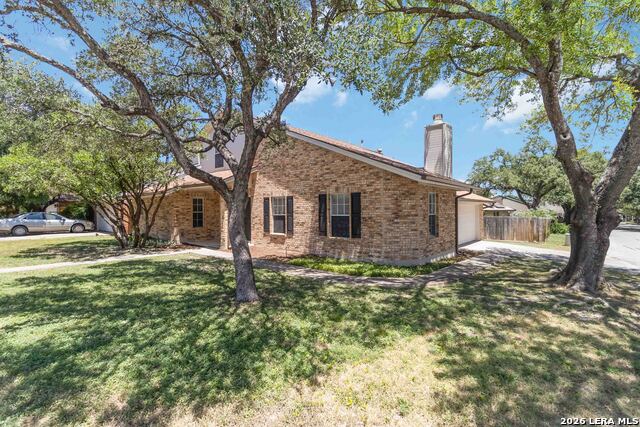
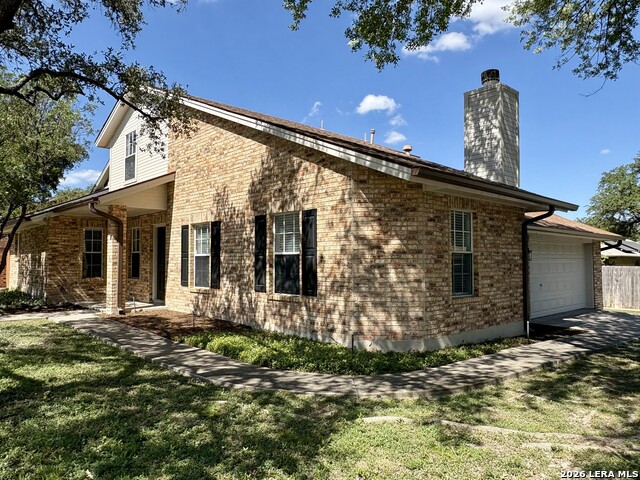
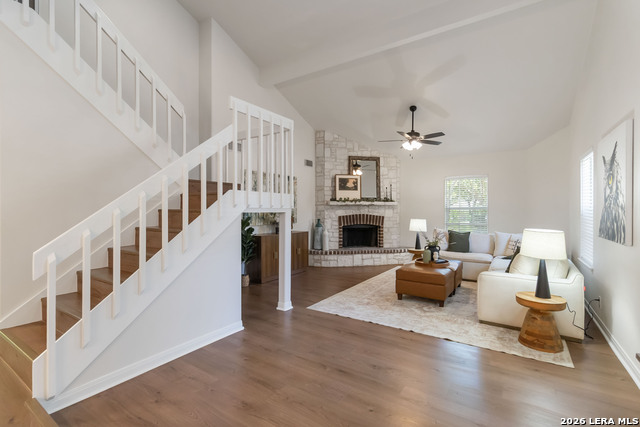
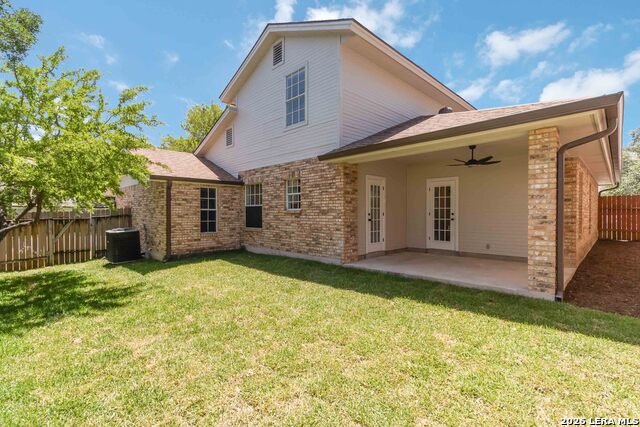
Bathed in natural light on a prominent corner lot, this turnkey residence has been thoughtfully transformed through a top-to-bottom renovation. Soaring vaulted ceilings amplify the sense of volume throughout the home, where rich luxury vinyl plank flooring flows seamlessly across the main level, grounding the bright, air-filled open living spaces. At the heart of the home, the newly redesigned kitchen pairs sleek quartz countertops with custom cabinetry and polished stainless steel appliances, creating a refined balance of functionality and style. Tucked quietly on the main level, the primary suite serves as a serene sanctuary. Its centerpiece is an indulgent, spa-inspired bathroom featuring an expansive shower fitted with dual shower heads, designed to deliver a resort-quality experience every day. Upstairs, brand-new, plush carpeting brings warmth and quiet comfort to two additional light-filled bedrooms and a beautifully appointed second bathroom. Beyond the aesthetic details, the home offers true peace of mind with a newly installed HVAC system ensuring effortless climate control year-round. Outside, the living space extends to a private covered patio overlooking a fresh, newly sodded lawn-an inviting backdrop for quiet morning coffees or casual outdoor gatherings. Perfectly positioned in a vibrant, central location close to everyday conveniences, this move-in ready home offers an exceptional blend of modern luxury and effortless living.
Listing Courtesy of Andrew MCCRAY, 5th Stream Realty (817) 308-7824
Property Features
Location Information
County
Bexar
MLS Area
0600
Neighborhood Amenities
None
Subdivision
SUMMERHILL
Interior Features
Room Dimensions
Dining: 10x8, Living: 16x12, Kitchen: 14x12, MasterBR: 13x12, BR2: 10x12, BR3: 14x10
Has Family Room
Yes
Interior
One Living Area, Separate Dining Room, Eat-In Kitchen, Utility Room Inside, High Ceilings, Open Floor Plan, Cable TV Available, High Speed Internet, Laundry Main Level, Walk in Closets
Fireplace Description
One, Living Room, Stone/Rock/Brick
Master Bedroom Description
DownStairs
Heating
Central
Master Bathroom Description
Shower Only, Separate Vanity
Heating Fuel
Natural Gas
1/2 Baths
1
Cooling
One Central
Has Dining Room
Yes
Floors
Carpeting, Vinyl
Exterior Features
Style
Two Story
Water Supplier
SAWS
Construction
Pre-Owned
Electric Supplier
CPS
Exterior
Patio Slab, Covered Patio, Privacy Fence, Sprinkler System, Has Gutters, Mature Trees
Parking Description
Two Car Garage, Side Entry
Manufacturer
Unknown
Has Garage
Yes
Foundation
Slab
Garage Spaces
2
Roof
Composition
Pool/Spa Description
None
Water / Sewer
Sewer System, City
Lot Size
0.122
Sewer Supplier
SAWS
Lot Description
Corner
School
School District
North East I.S.D.
Jr. High School
Eisenhower
Elementary School
Larkspur
High School
Churchill
Additional Information
Proposed Terms
Conventional, FHA, VA, Cash
Status
New
Property Type
SFR
HOA Fee
$45
Property SubType
Single Family Detached
HOA Frequency
Annually
Year Built
1990
Similar Listings
- Active
$375,000
3 Beds
3 Baths
2,117 SqFt.
11427 BALTIC DR
San Antonio, TX 78213
#2005122
House

Listing Courtesy of John Blig, John Blig Real Estate Broker [email protected]
- Active
$375,000
3 Beds
3 Baths
2,117 SqFt.
11427 BALTIC DR
San Antonio, TX 78213
#2005122
House
Listing Courtesy of John Blig, John Blig Real Estate Broker [email protected]


Mortgage Calculator
$1,796
per month
30 Year Fixed. 3.52% Interest Rate.
Principal + Interest
$1,387
Monthly Tax
$320
Monthly Insurance
$89
yrs
%
$
$
Based on a fully amortized fixed rate loan. Ask your agent for the tax rates in your area. Insurance estimate is based on an average cost, your final premium cost will be determined by the type of coverage you select. This program only provides an estimate.
Schools
Walk Score
© 2026 LERA MLS. All rights reserved.
© 2026 LERA MLS. All rights reserved.
The data relating to real estate on this website comes in part from the Internet Data Exchange (IDX) Program of the LERA MLS. IDX information is provided exclusively for consumers' personal non-commercial use and may not be used for any purpose other than to identify prospective properties consumers may be interested in purchasing. All Information Is Deemed Reliable But Is Not Guaranteed Accurate.
LERA MLS data last updated at August 14, 2026, 2:09 PM CT
Real Estate IDX Powered by iHomefinder