
10311 RED QUILL, SAN ANTONIO, TX 78213
Homes for sale in San Antonio.
Homes for sale in 78213.
List Price$445,000
10311 Red Quill
San Antonio, TX 78213
Listing #1950944
3
Bedrooms
2 full
Bathrooms
2,105
Square Feet
House
Type
About This Property
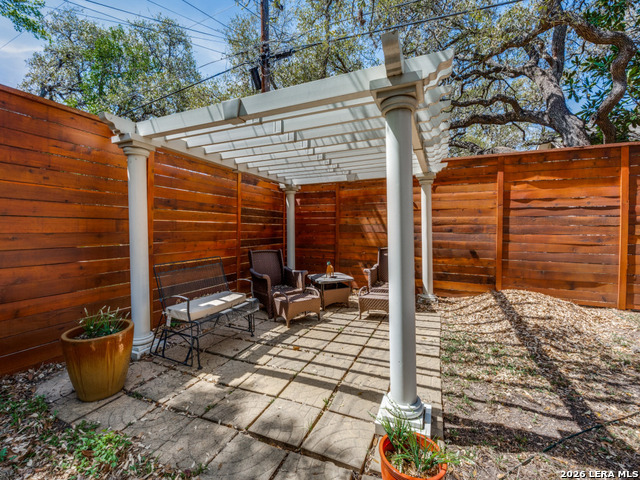
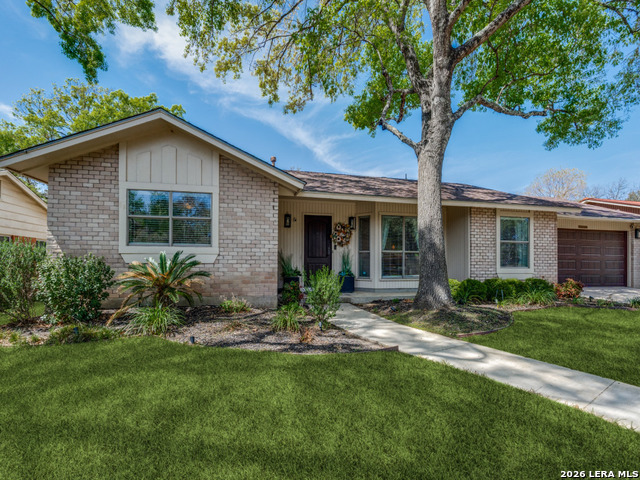
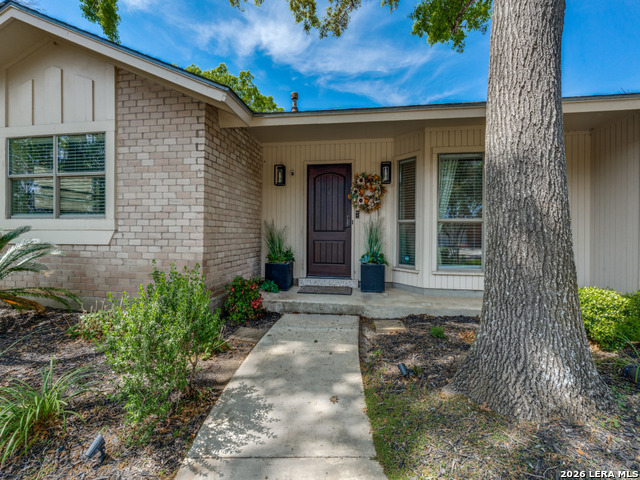
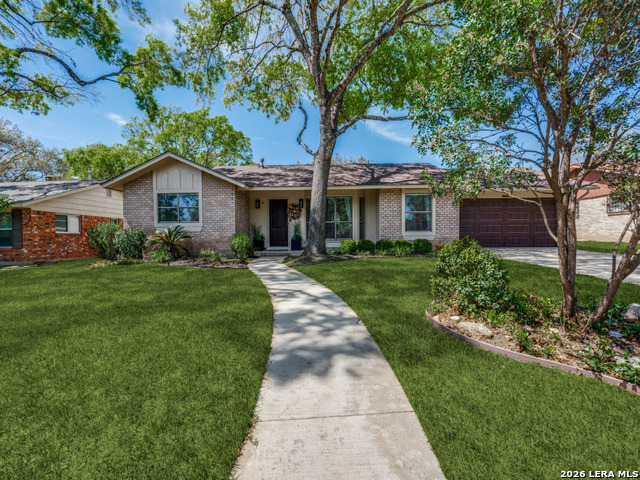
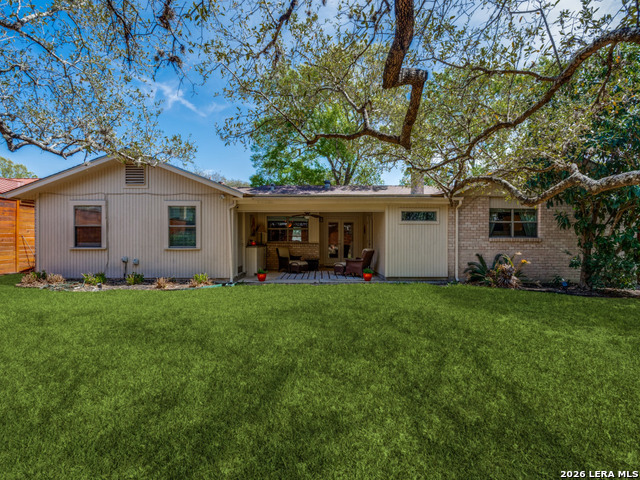
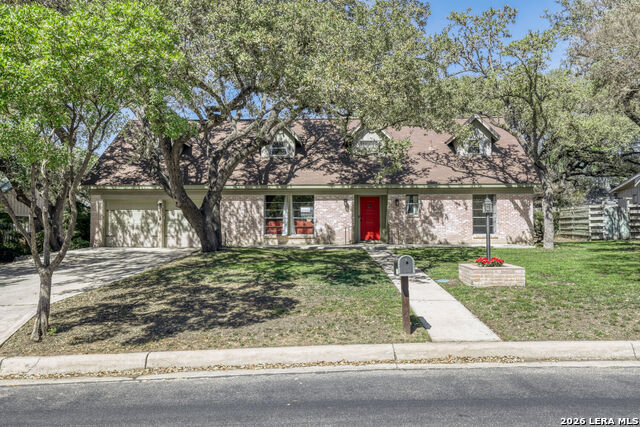
PRICE REDUCTION! Seller is offering up to $15K in seller concessions! Looking for a home where urban meets suburban feels? Welcome to an exceptional residence nestled in Castle Hills where timeless design meets everyday comfort. This beautifully maintained 3-bedroom, 2-bath home offers approximately 2,200 square feet of thoughtfully designed living space, gracefully situated on a generous 0.26-acre lot. Ideally positioned in the heart of San Antonio, the home provides effortless access to Loop 410 via Blanco Road and is just minutes from the San Antonio International Airport, North Star Mall, the vibrant Pearl District, and downtown. Tucked within a quiet enclave with distinctive horseshoe access, the setting offers both privacy and convenience. This home is located within the school boundary lines of Churchill High School, Eisenhower Middle School and Castle Hills Elementary and several private schools within 3 miles. A manicured front lawn creates a polished first impression, welcoming you into an elegant formal living and dining space. A striking bay window frames the front yard, filling the room with natural light and highlighting the rich wood laminate flooring. The open flow between living and dining creates an ideal backdrop for both intimate gatherings and sophisticated entertaining. The main living area is anchored by a beautifully appointed fireplace, flanked by custom lighted built-ins that add architectural character and warmth. Slate flooring transitions seamlessly into the kitchen and family room, offering both durability and refined style. French doors invite the outdoors in, providing serene views of the private backyard. The kitchen is designed for both beauty and function, featuring custom cabinetry, stainless-steel appliances, a stunning backsplash, and a breakfast bar perfect for casual dining. An adjacent breakfast nook overlooks the backyard, offering a tranquil setting for morning coffee or evening unwinding. The expansive family room is a versatile showpiece, complete with a modern full-wall illuminated cabinet, bar sink, and custom pullout cabinetry ideal for hobbies or creative pursuits. Whether envisioned as a media room, executive home office, guest retreat, or additional bedroom, the space adapts effortlessly to your lifestyle and includes direct outdoor access. Two secondary bedrooms provide generous space, abundant natural light, and a well-appointed closet area while offering both comfort and flexibility. The primary suite is a private sanctuary, spacious enough for a king-sized retreat and enhanced by direct access to the backyard. The en-suite bath features a lighted vanity, expansive mirror, walk-in closet, and a substantial bonus area currently styled as a dressing and sitting space; equally suited for a nursery, private lounge, or expanded wardrobe suite. Outdoors, the backyard presents an inviting extension of the home, ideal for entertaining, play, or peaceful relaxation. The expansive lot and 8-foot privacy fence create a secluded atmosphere rarely found in such a central location. The two-car garage boasts plenty of storage space with cabinets for the handyman in your household. This is a home that offers refined comfort, thoughtful details, and an enviable address. Don't miss out on this rare opportunity to enjoy both elegance and everyday livability in one of San Antonio's most convenient locations!
Listing Courtesy of Oscar Caballero, LJG COMM Real Estate (830) 583-6684
Property Features
Location Information
County
Bexar
MLS Area
0600
Neighborhood Amenities
None
Subdivision
OAK GLEN PARK
Interior Features
Room Dimensions
Dining: 10x12, Living: 12x18, Kitchen: 8x12, Family: 13x18, MasterBR: 14x15, BR2: 10x14, BR3: 11x14
Fireplace Description
One, Living Room, Wood Burning, Gas
Interior
Two Living Area, Liv/Din Combo, Eat-In Kitchen, Breakfast Bar, Utility Room Inside, 1st Floor Lvl/No Steps, High Speed Internet, All Bedrooms Downstairs, Laundry in Closet, Laundry Main Level, Walk in Closets, Attic - Attic Fan
Heating
Central
Master Bedroom Description
DownStairs, Outside Access, Sitting Room, Walk-In Closet, Full Bath
Heating Fuel
Natural Gas
Master Bathroom Description
Tub/Shower Combo, Single Vanity
Cooling
One Central
Has Dining Room
Yes
Floors
Laminate, Slate, Other
Has Family Room
Yes
Exterior Features
Style
One Story, Ranch
Electric Supplier
CPS
Construction
Pre-Owned
Parking Description
Two Car Garage, Attached
Exterior
Covered Patio, Privacy Fence, Sprinkler System, Storm Windows, Has Gutters, Mature Trees
Has Garage
Yes
Manufacturer
Unknown
Garage Spaces
2
Foundation
Slab
Pool/Spa Description
None
Roof
Composition
Lot Size
0.268
Water / Sewer
Water System, Sewer System, City
Lot Description
1/4 - 1/2 Acre, Level
Sewer Supplier
SAWS
Is One Story
Yes
Water Supplier
SAWS
School
School District
North East I.S.D.
Jr. High School
Eisenhower
Elementary School
Castle Hills
High School
Churchill
Additional Information
Proposed Terms
Conventional, FHA, VA, Cash
Year Built
1968
Property Type
SFR
Status
Active
Property SubType
Single Family Detached
Is Short Sale
No
Similar Listings
Mortgage Calculator
$2,076
per month
30 Year Fixed. 3.52% Interest Rate.
Principal + Interest
$1,603
Monthly Tax
$370
Monthly Insurance
$103
yrs
%
$
$
Based on a fully amortized fixed rate loan. Ask your agent for the tax rates in your area. Insurance estimate is based on an average cost, your final premium cost will be determined by the type of coverage you select. This program only provides an estimate.
Schools
Walk Score

© 2026 LERA MLS. All rights reserved.
© 2026 LERA MLS. All rights reserved.
The data relating to real estate on this website comes in part from the Internet Data Exchange (IDX) Program of the LERA MLS. IDX information is provided exclusively for consumers' personal non-commercial use and may not be used for any purpose other than to identify prospective properties consumers may be interested in purchasing. All Information Is Deemed Reliable But Is Not Guaranteed Accurate.
LERA MLS data last updated at July 27, 2026, 8:17 PM CT
Real Estate IDX Powered by iHomefinder