
119 SCENIC HILLS, LA VERNIA, TX 78121
Homes for sale in La Vernia.
Homes for sale in 78121.
119 Scenic Hills
La Vernia, TX 78121
List Price$729,900



Listing #1889180
About This Property
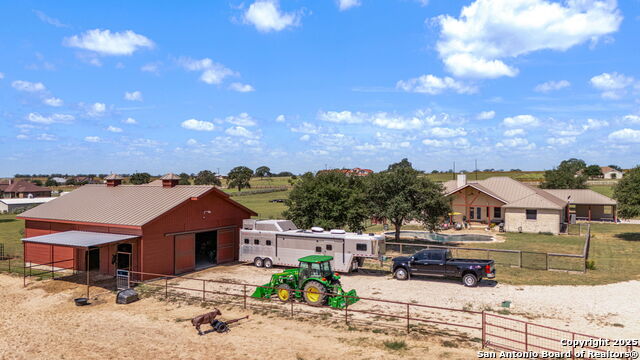
Equestrian Paradise in Triple R Ranch and Floresville ISD: For the discerning horse Enthusiast, this property offers the perfect balance of country living, equestrian amenities, and modern comfort. Nestled on 4.161 gated acres in the peaceful Triple R Ranch community, this meticulously maintained 4-bedroom, 2.5-bath custom home provides 2,576 sq. ft. of single-story living designed with both function and charm. At the heart of this property is a 1,728 sq. ft. Pacific Northwest Douglas Fir-style barn-featuring two horse stalls, a covered lean-to, 35-amp RV hookup, and full electrical. Whether you envision a riding arena, workshop, or event space, the possibilities are endless. Wide-open acreage provides plenty of room for grazing, training, and enjoying the equestrian lifestyle you've been dreaming of. Beyond the barn, enjoy a refreshing Keith Zars pool surrounded by a large flagstone patio and shaded by mature oaks, perfect for winding down after a ride or hosting gatherings. Inside, the home greets you with rustic elegance: soaring ceilings with wooden beams, a rock fireplace, Italian porcelain tile, and abundant windows that fill the space with natural light. The island kitchen with custom wood cabinetry and reverse osmosis system connects seamlessly to the formal dining and living spaces-ideal for family living or entertaining. The flexible layout includes four bedrooms plus a dedicated office (or optional fifth bedroom), with private patio access from the primary suite. Energy-efficient upgrades include a 2021 American Standard 20 SEER Platinum HVAC, 35 ground-mounted SunPower solar panels, and a Kinetico water filtration system. Part of the highly regarded Floresville ISD with school bus service available, this gated estate blends convenience with privacy. If you've been searching for a true horse property that doesn't compromise on comfort or style, this is the one.
Listing Courtesy of Teresa Zepeda, Keller Williams Heritage (210) 387-2584
Property Features
Location Information
County
Wilson
MLS Area
2800
Neighborhood Amenities
None
Subdivision
TRIPLE R RANCH
Interior Features
Room Dimensions
Dining: 11x14, Living: 19x19, Kitchen: 11x13, MasterBR: 17x16, BR2: 13x14, BR3: 11x12, BR4: 14x11
Has Family Room
Yes
Interior
One Living Area, Separate Dining Room, Eat-In Kitchen, Island Kitchen, Walk-In Pantry, Study/Library, Shop, Utility Room Inside, 1st Floor Lvl/No Steps, High Ceilings, Open Floor Plan, Pull Down Storage, High Speed Internet, All Bedrooms Downstairs, Laundry Main Level, W
Fireplace Description
Living Room
Master Bedroom Description
Sitting Room, Walk-In Closet, Multi-Closets, Ceiling Fan, Full Bath
Heating
Central
Master Bathroom Description
Tub/Shower Separate, Separate Vanity, Tub has Whirlpool
Heating Fuel
Electric
1/2 Baths
1
Cooling
One Central
Has Dining Room
Yes
Floors
Ceramic Tile
Exterior Features
Style
One Story, Traditional
Electric Supplier
GVEC
Construction
Pre-Owned
Parking Description
Two Car Garage, Attached, Side Entry
Exterior
Patio Slab, Covered Patio, Deck/Balcony, Chain Link Fence, Double Pane Windows, Storage Building/Shed, Has Gutters, Mature Trees, Detached Quarters, Horse Stalls/Barn
Has Garage
Yes
Manufacturer
Chillmark
Garage Spaces
2
Foundation
Slab
Has a Pool
Yes
Roof
Metal
Pool/Spa Description
In Ground Pool, Fenced Pool
Water / Sewer
Private Well, Septic
Lot Size
4.161
Sewer Supplier
Septic
Lot Description
County VIew, Horses Allowed, 2 - 5 Acres, Mature Trees (ext feat)
Water Supplier
Private Well
Is One Story
Yes
School
School District
Floresville Isd
Jr. High School
Floresville
Elementary School
Floresville
High School
Floresville
Additional Information
Proposed Terms
Conventional, FHA, VA, Cash
Status
Active
Property Type
SFR
Is Short Sale
No
Property SubType
Single Family Detached
Miscellaneous
No City Tax, Virtual Tour, School Bus
Year Built
2007
Similar Listings


Mortgage Calculator
$3,408
per month
30 Year Fixed. 3.52% Interest Rate.
Principal + Interest
$2,630
Monthly Tax
$608
Monthly Insurance
$170
yrs
%
$
$
Based on a fully amortized fixed rate loan. Ask your agent for the tax rates in your area. Insurance estimate is based on an average cost, your final premium cost will be determined by the type of coverage you select. This program only provides an estimate.
Schools
Walk Score

© 2025 LERA MLS. All rights reserved.
© 2025 LERA MLS. All rights reserved.
The data relating to real estate on this website comes in part from the Internet Data Exchange (IDX) Program of the LERA MLS. IDX information is provided exclusively for consumers' personal non-commercial use and may not be used for any purpose other than to identify prospective properties consumers may be interested in purchasing. All Information Is Deemed Reliable But Is Not Guaranteed Accurate.
LERA MLS data last updated at December 22, 2025, 1:41 PM CT
Real Estate IDX Powered by iHomefinder