
1265 HILLSIDE OAKS DR, LA VERNIA, TX 78121
Homes for sale in La Vernia.
Homes for sale in 78121.
1265 Hillside Oaks Dr
La Vernia, TX 78121
List Price$555,000



Listing #1919076
About This Property
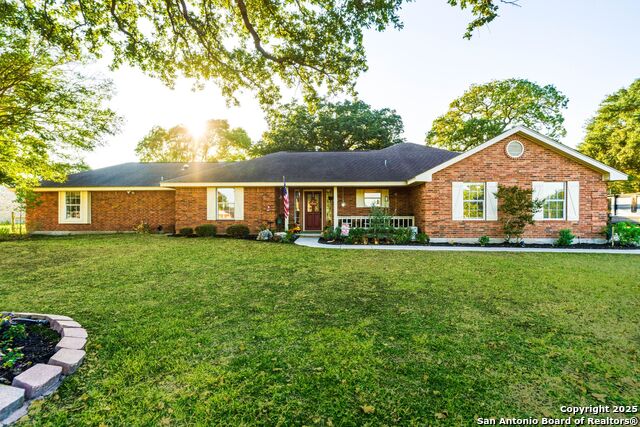
This beautifully maintained single-story home offers 4 bedrooms and 2 baths, perfectly situated on just over one acre at the end of a peaceful cul-de-sac surrounded by mature trees. Featuring four sides of masonry brick construction and no city taxes, this property blends quality craftsmanship with serene country living. Enjoy outdoor entertaining year-round with a custom pool, spacious covered patio, and charming gazebo. The detached garage is fully equipped with electricity and a 30-amp plug, ideal for RV hookup or workshop use. This home truly captures country living at its finest-offering space, comfort, and privacy all in one exceptional property.
Listing Courtesy of Shane Neal, eXp Realty (888) 519-7431
Property Features
Location Information
County
Wilson
MLS Area
2800
Neighborhood Amenities
None
Subdivision
COUNTRY HILLS
Interior Features
Room Dimensions
Dining: 12x11, Living: 20x21, Kitchen: 12x12, MasterBR: 18x14, BR2: 18x10, BR3: 18x10, BR4: 14x11
Fireplace Description
One, Living Room, Wood Burning, Stone/Rock/Brick
Interior
Two Living Area, Liv/Din Combo, Two Eating Areas, Breakfast Bar, Walk-In Pantry, Study/Library, Shop, Utility Room Inside, 1st Floor Lvl/No Steps, High Ceilings, Pull Down Storage, High Speed Internet, Laundry Room, Walk in Closets
Heating
Central, Heat Pump, 2 Units, Other
Master Bedroom Description
Split, Outside Access, Walk-In Closet, Multi-Closets, Ceiling Fan, Full Bath
Heating Fuel
Electric
Master Bathroom Description
Tub/Shower Separate, Double Vanity, Garden Tub
Cooling
One Central, One Window/Wall, Heat Pump
Has Dining Room
Yes
Floors
Ceramic Tile, Wood
Has Family Room
Yes
Exterior Features
Style
One Story, Traditional
Has Garage
Yes
Construction
Pre-Owned
Garage Spaces
2
Exterior
Patio Slab, Covered Patio, Sprinkler System, Double Pane Windows, Storage Building/Shed, Mature Trees, Dog Run Kennel, Workshop
Has a Pool
Yes
Manufacturer
UNKNOWN
Pool/Spa Description
In Ground Pool, Fenced Pool, Pools Sweep
Foundation
Slab
Lot Size
1.102
Roof
Heavy Composition
Lot Description
County VIew, Horses Allowed, 1 - 2 Acres, Partially Wooded, Mature Trees (ext feat), Gently Rolling, Level
Water / Sewer
Water System, Septic
Is One Story
Yes
Parking Description
Two Car Garage, Attached, Side Entry, Oversized
School
School District
La Vernia Isd.
Jr. High School
La Vernia
Elementary School
La Vernia
High School
La Vernia
Additional Information
Proposed Terms
Conventional, FHA, VA, TX Vet, Cash
Year Built
1998
Property Type
SFR
Status
New
Property SubType
Single Family Detached
Miscellaneous
No City Tax, Virtual Tour
Similar Listings



Mortgage Calculator
$2,590
per month
30 Year Fixed. 3.52% Interest Rate.
Principal + Interest
$1,999
Monthly Tax
$462
Monthly Insurance
$129
yrs
%
$
$
Based on a fully amortized fixed rate loan. Ask your agent for the tax rates in your area. Insurance estimate is based on an average cost, your final premium cost will be determined by the type of coverage you select. This program only provides an estimate.
Schools
Walk Score
Real Estate IDX Powered by iHomefinder