
119 E ROSEWOOD AVE, SAN ANTONIO, TX 78212
Homes for sale in San Antonio.
Homes for sale in 78212.
119 E Rosewood Ave
San Antonio, TX 78212
List Price$899,000

Listing #1918903
About This Property
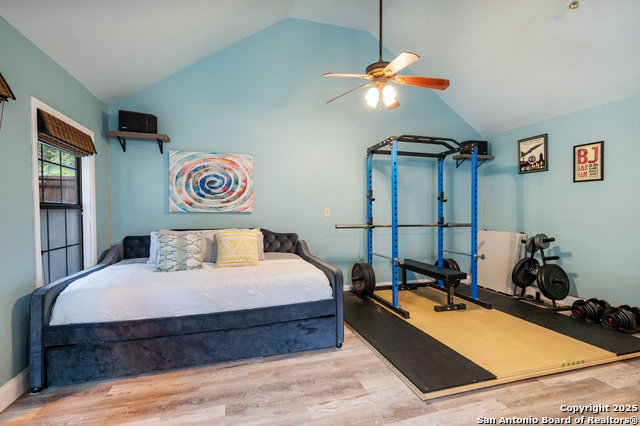
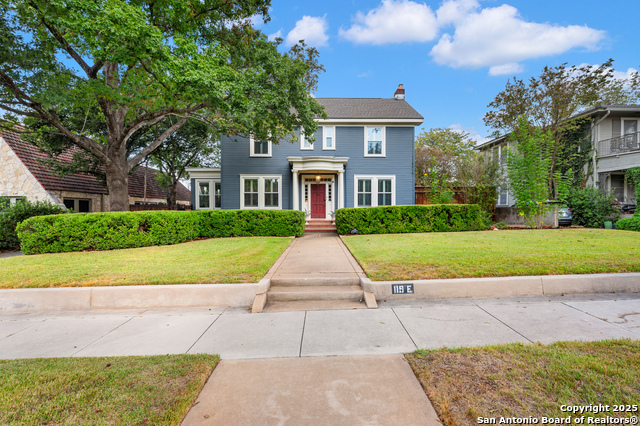
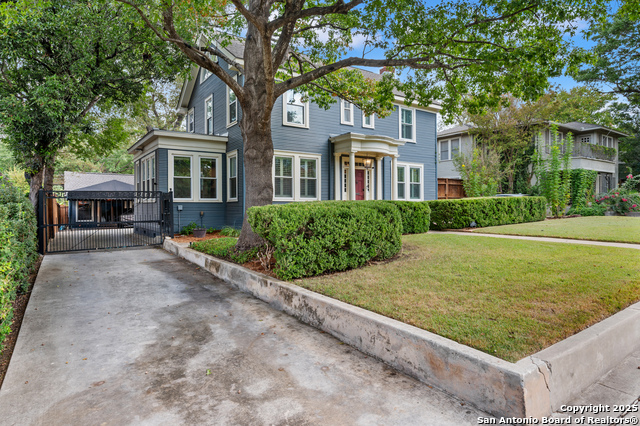
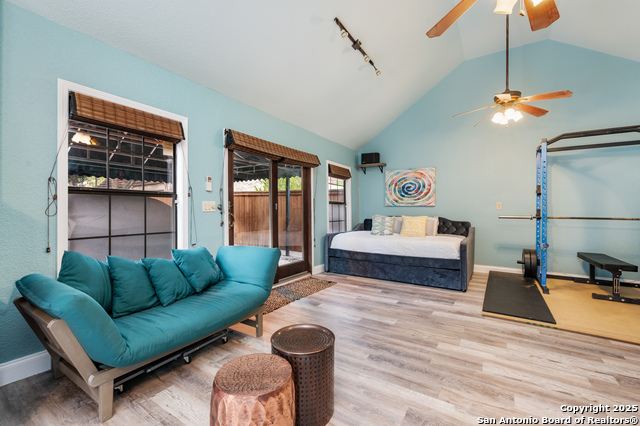
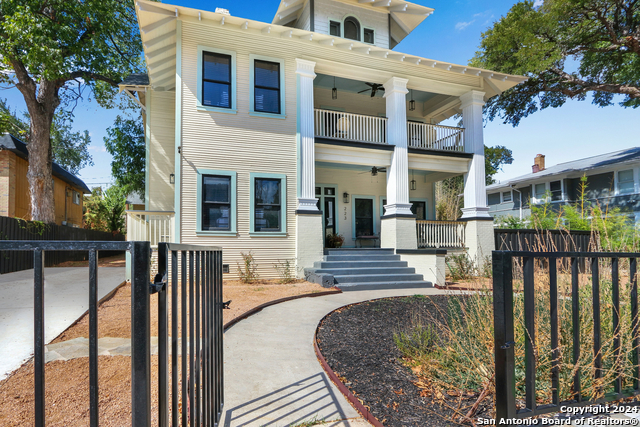
Fall in love with this 1926 Monte Vista treasure, where historic character and modern luxury come together on one of the district's most beautiful tree-lined streets. Proudly listed on the National Register of Historic Places, this elegant three-story home showcases original hardwood floors, rich millwork, stained-glass accents, a dramatic floor-to-ceiling fireplace, and a stunning double wood staircase. The renovated kitchen features an expansive island, copper farmhouse sink, wine fridge, stainless appliances, soft-close storage, and sun-filled windows that elevate everyday living. A screened porch overlooks the sparkling pool, spa, and waterfall, creating a private backyard escape. The main home offers 4 bedrooms, 2.5 baths, and a third-floor flex suite with a full bath, ideal for guests or a creative retreat. A detached 580sqft guest house with full bath provides exceptional flexibility for an office, studio, multigenerational living, or income potential. Additional highlights include a 2020 roof, recent energy-efficient windows, beautifully landscaped grounds, and an assumable 2.75 VA loan (approx. $565,900 balance) available to any qualified buyer-a rare opportunity to secure a below-market rate. Enjoy walkable charm, timeless craftsmanship, and the warmth of Monte Vista living-just 1.5 miles from Downtown San Antonio.
Listing Courtesy of Melissa Wiggans, Real Estate Muses (210) 332-0310
Property Features
Location Information
County
Bexar
MLS Area
0900
Neighborhood Amenities
None
Subdivision
Monte Vista
Interior Features
Room Dimensions
Dining: 16x17, Living: 15x25, Kitchen: 14x10, MasterBR: 14x15, BR2: 16x15, BR3: 14x10, BR4: 14x14
Has Family Room
Yes
Interior
Two Living Area, Separate Dining Room, Eat-In Kitchen, Two Eating Areas, Island Kitchen, Loft, Utility Room Inside, All Bedrooms Upstairs, Converted Garage, Open Floor Plan, Cable TV Available, High Speed Internet, Laundry in Closet, Laundry Upper Level
Fireplace Description
One, Living Room
Master Bedroom Description
Upstairs, Walk-In Closet
Heating
Central
Master Bathroom Description
Tub/Shower Combo, Single Vanity
Heating Fuel
Natural Gas
1/2 Baths
1
Cooling
Three+ Central
Has Dining Room
Yes
Floors
Ceramic Tile, Wood
Exterior Features
Style
3 or More
Parking Description
None/Not Applicable
Construction
Pre-Owned
Has a Pool
Yes
Manufacturer
Unknown
Pool/Spa Description
Hot Tub
Roof
Metal
Lot Size
0.217
Water / Sewer
Water System, City
School
School District
San Antonio I.S.D.
Jr. High School
Mark Twain
Elementary School
Travis
High School
Edison
Additional Information
Proposed Terms
Conventional, VA, Assumption non Qualifying
Year Built
1926
Property Type
SFR
Status
Active
Property SubType
Single Family Detached
Similar Listings


Mortgage Calculator
$4,197
per month
30 Year Fixed. 3.52% Interest Rate.
Principal + Interest
$3,239
Monthly Tax
$749
Monthly Insurance
$209
yrs
%
$
$
Based on a fully amortized fixed rate loan. Ask your agent for the tax rates in your area. Insurance estimate is based on an average cost, your final premium cost will be determined by the type of coverage you select. This program only provides an estimate.
Schools
Walk Score

© 2026 LERA MLS. All rights reserved.
© 2026 LERA MLS. All rights reserved.
The data relating to real estate on this website comes in part from the Internet Data Exchange (IDX) Program of the LERA MLS. IDX information is provided exclusively for consumers' personal non-commercial use and may not be used for any purpose other than to identify prospective properties consumers may be interested in purchasing. All Information Is Deemed Reliable But Is Not Guaranteed Accurate.
LERA MLS data last updated at January 22, 2026, 11:37 AM CT
Real Estate IDX Powered by iHomefinder