
339 W ELSMERE PL, SAN ANTONIO, TX 78212
Homes for sale in San Antonio.
Homes for sale in 78212.
List Price$975,000
339 W Elsmere Pl
San Antonio, TX 78212

Listing #1929174
4
Bedrooms
4 full
Bathrooms
3,500
Square Feet
House
Type
About This Property
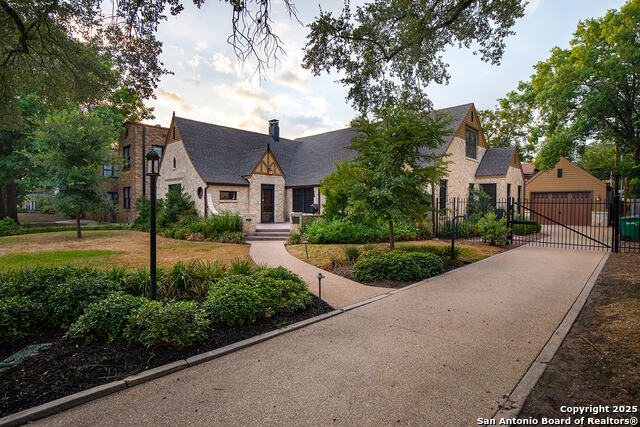
Seller is willing to pay up to 25,000. in closing costs or rate buy down. A 2-1 buy down can save up to $17,000. in the first two years for those who qualify. Step into timeless elegance in this beautifully remodeled Spanish-style residence, taken down to the studs and thoughtfully reimagined, nestled in the heart of historic Monte Vista. Designed with both character and comfort in mind, the home features a chef's kitchen with high-end finishes, refinished hardwood floors, vaulted ceilings with wood beams and windows that flood the living spaces with natural light. The main level offers two bedrooms and two full bathrooms, including a serene primary suite with a spacious walk-in closet and a stunning, spa-inspired bath. Upstairs, you'll find a generous game or flex space, an additional bedroom, and a full bathroom. High ceilings and light-filled interiors lead to a rooftop terrace, perfect for elevated entertaining. A detached garage apartment offers approximately 800 square feet and includes a full kitchen, living area, bedroom, and bathroom. The lower level features a large utility room with washer and dryer connections, presenting an excellent opportunity for an income-producing rental or guest quarters. Enjoy San Antonio's year-round outdoor living with endless opportunities in the courtyard ideal for gatherings, along with a detached two-car garage providing both convenience and storage. This exceptional home blends historic charm with modern amenities, offering a rare opportunity in one of San Antonio's most sought-after neighborhoods. Located just minutes from downtown, the Pearl, and iconic cultural landmarks, this property delivers the perfect balance of sophistication, flexibility, and lifestyle. Note** Main house is 2700 sq ft and garage apartment is 800 sq ft.
Seller's Representative
Phyllis Browning Company
Similar Listings


Schools
Walk Score

© 2026 LERA MLS. All rights reserved.
© 2026 LERA MLS. All rights reserved.
The data relating to real estate on this website comes in part from the Internet Data Exchange (IDX) Program of the LERA MLS. IDX information is provided exclusively for consumers' personal non-commercial use and may not be used for any purpose other than to identify prospective properties consumers may be interested in purchasing. All Information Is Deemed Reliable But Is Not Guaranteed Accurate.
LERA MLS data last updated at July 18, 2026, 4:47 AM CT
Real Estate IDX Powered by iHomefinder