
11826 GREENWOOD VILLAGE DRIVE, SAN ANTONIO, TX 78249
Homes for sale in San Antonio.
Homes for sale in 78249.
11826 Greenwood Village Drive
San Antonio, TX 78249
List Price$1,695Rental



Listing #1921709
3
Bedrooms
2 full
Bathrooms
1,812
Square Feet
Rental
Type
About This Property
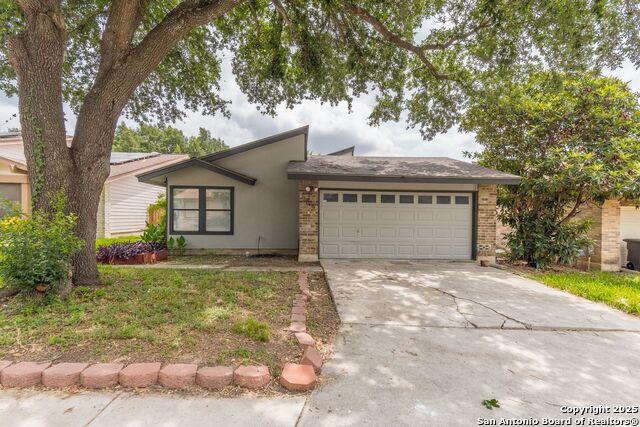
Updated 3 bedroom/2 bathroom/ 2 car garage home in mature northwest Tanglewood subdivision. The oversized living room features a floor to ceiling fireplace with views of the courtyard, eat- in kitchen, and breakfast bar. The wide planked floors run throughout the home and will lead you to the owners retreat with a owners ensuite featuring a soaking tub, dual sinks, separate vanity, and a closet fit for any clothes lover. Following the floors in the opposite direction you will find a storage closet, a shared full bathroom, two additional bedrooms, as well as access to the laundry room and two car garage. This Tanglewood home features an atrium, where you could grow your own vegetables, flowers or herbs; as well as a large, covered porch to enjoy a morning cup of coffee. This home is close to shopping, schools and restaurants and more.
Listing Courtesy of Sheila Piazza, Sheer Value Property Management (210) 825-4431
Property Features
Location Information
County
Bexar
Subdivision
TANGLEWOOD
MLS Area
0400
Interior Features
Room Dimensions
Dining: 13x12
Amenities
None
Interior
One Living Area, Liv/Din Combo, Study/Library, Utility Room Inside, High Ceilings, Open Floor Plan, Skylights
Heating
Central
Master Bedroom Description
Split, Ceiling Fan
Cooling
One Central
Master Bathroom Description
Tub/Shower Combo, Double Vanity
Floors
Carpeting, Saltillo Tile
Exterior Features
Style
One Story, Traditional
Parking Description
Attached
Water / Sewer
Sewer System
Pool Description
None
School
School District
Northside
Jr. High School
Rawlinson
Elementary School
Boone
High School
Clark
Additional Information
Property Type
RNT
Fees Include
Ceiling Fans, Washer Connection, Dryer Connection, Washer, Disposal, Dishwasher, Wet Bar
Year Built
1982
Miscellaneous
Not Applicable
Status
New
Similar Listings


Mortgage Calculator
$7
per month
30 Year Fixed. 3.52% Interest Rate.
Principal + Interest
$6
Monthly Tax
$1
Monthly Insurance
$0
yrs
%
$
$
Based on a fully amortized fixed rate loan. Ask your agent for the tax rates in your area. Insurance estimate is based on an average cost, your final premium cost will be determined by the type of coverage you select. This program only provides an estimate.
Schools
Walk Score
Real Estate IDX Powered by iHomefinder