
10826 BELLE VERE, SAN ANTONIO, TX 78249
Homes for sale in San Antonio.
Homes for sale in 78249.
10826 Belle Vere
San Antonio, TX 78249
List Price$2,100Rental

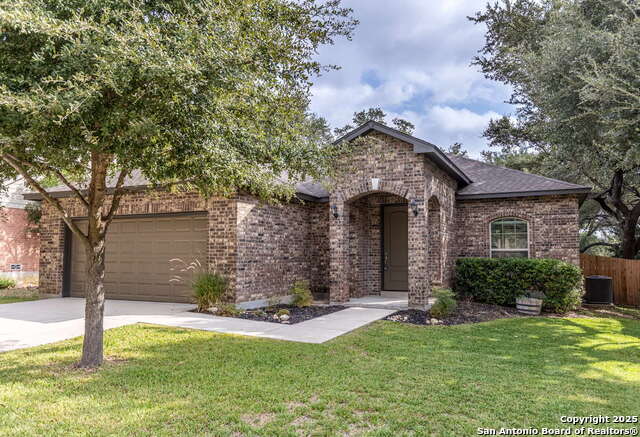


Listing #1918443
3
Bedrooms
2 full, 1 partial
Bathrooms
1,848
Square Feet
Rental
Type
About This Property
Available Immediately! Additional showing options are available! Marvel at the charm and elegance of this delightful rental property located at 10826 Belle Vere in the vibrant city of San Antonio. This beautifully maintained home offers three spacious bedrooms, perfect for relaxation and comfort. With two full baths and an additional half bath, convenience and functionality are seamlessly woven into your daily routine. Spanning 1850 sq. ft., this property provides ample space for both entertaining and unwinding. The open layout invites natural light, creating a warm and inviting atmosphere throughout the home. Nestled in a charming neighborhood, this residence is a perfect haven for those seeking tranquility without sacrificing accessibility. Enjoy the convenience of being close to local amenities, while relishing the peace of a serene setting. The property offers a perfect blend of comfort and practicality, ideal for making cherished memories. Experience the joy of living in a well-designed space that caters to all your lifestyle needs. Discover the possibilities at 10826 Belle Vere and make this exquisite house your next home. No pets allowed. Security deposit required. Schedule a showing today!
Listing Courtesy of Melanie Thomas, RentWerx San Antonio (210) 497-8686
Property Features
Location Information
County
Bexar
Subdivision
CREEKVIEW ESTATES
MLS Area
0400
Interior Features
Room Dimensions
Dining: 12x11, Living: 19x19, Kitchen: 9x17, MasterBR: 14x17, BR2: 14x11, BR3: 11x12
Amenities
Other
Interior
One Living Area, Liv/Din Combo, Eat-In Kitchen, Island Kitchen, Utility Room Inside, 1st Floor Lvl/No Steps, High Ceilings, Open Floor Plan
Heating
Central
Master Bedroom Description
DownStairs, Walk-In Closet, Ceiling Fan
Heating Fuel
Electric
Master Bathroom Description
Tub/Shower Separate, Double Vanity
Cooling
One Central
1/2 Baths
1
Floors
Carpeting, Ceramic Tile
Exterior Features
Style
One Story, Traditional
Pool Description
None
Water / Sewer
Water System, Sewer System, City
Lot Description
0.179
Parking Description
Two Car Garage, Attached
School
School District
Northside
Jr. High School
Call District
Elementary School
Call District
High School
Call District
Additional Information
Property Type
RNT
Fees Include
Washer Connection, Dryer Connection, Microwave Oven, Stove/Range, Refrigerator, Disposal, Dishwasher, Smoke Alarm, Electric Water Heater, Smooth Cooktop
Year Built
2013
Miscellaneous
Broker-Manager, As-Is
Status
New
Similar Listings



Mortgage Calculator
$8
per month
30 Year Fixed. 3.52% Interest Rate.
Principal + Interest
$7
Monthly Tax
$1
Monthly Insurance
$0
yrs
%
$
$
Based on a fully amortized fixed rate loan. Ask your agent for the tax rates in your area. Insurance estimate is based on an average cost, your final premium cost will be determined by the type of coverage you select. This program only provides an estimate.
Schools
Walk Score
Real Estate IDX Powered by iHomefinder