
11739 BRIDGE HAMPTON, SAN ANTONIO, TX 78251
Homes for sale in San Antonio.
Homes for sale in 78251.
List Price$2,600Rental
11739 Bridge Hampton
San Antonio, TX 78251
Listing #2005910
3
Bedrooms
2 full, 1 partial
Bathrooms
2,575
Square Feet
Rental
Type
About This Property
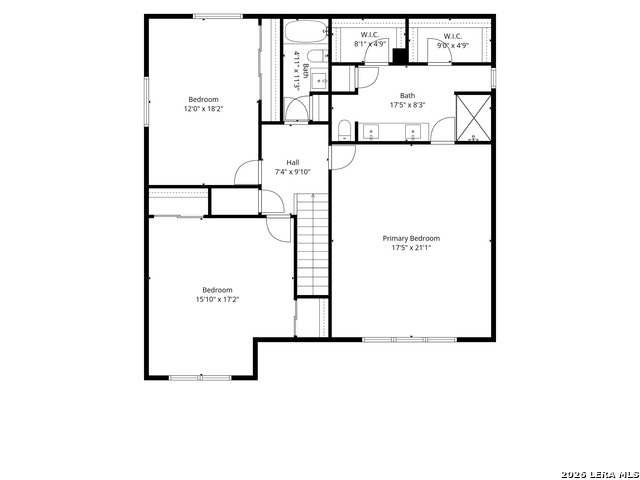
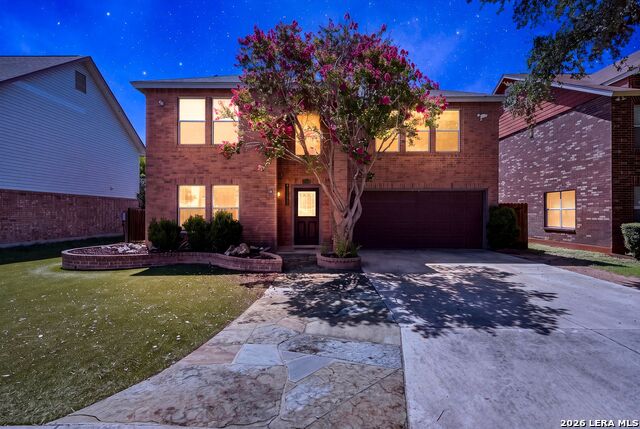
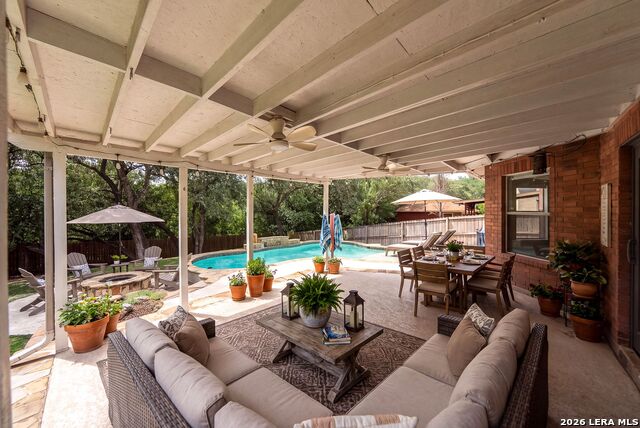
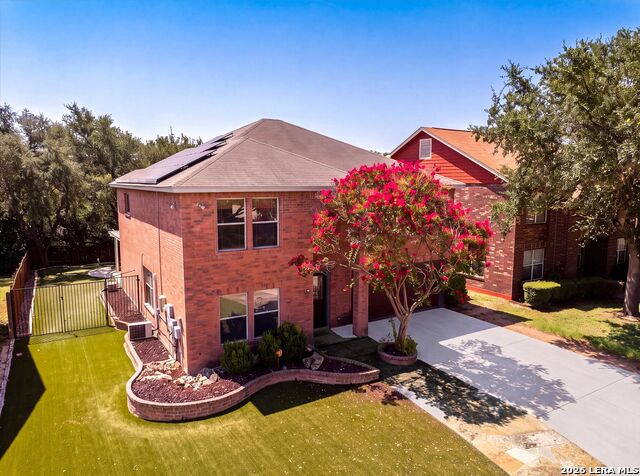
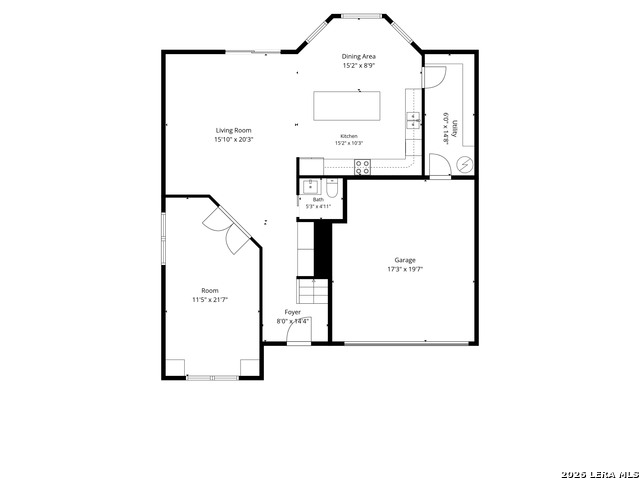
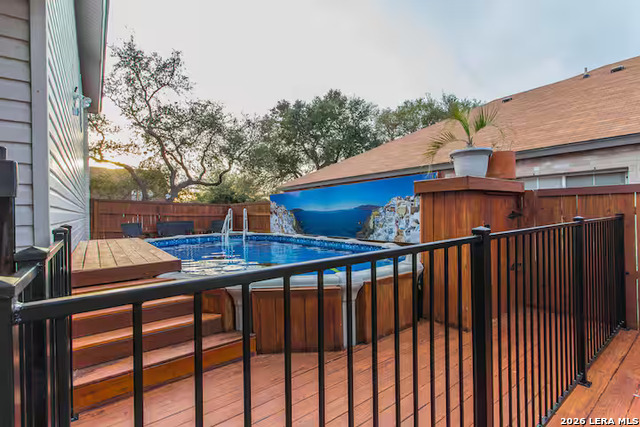
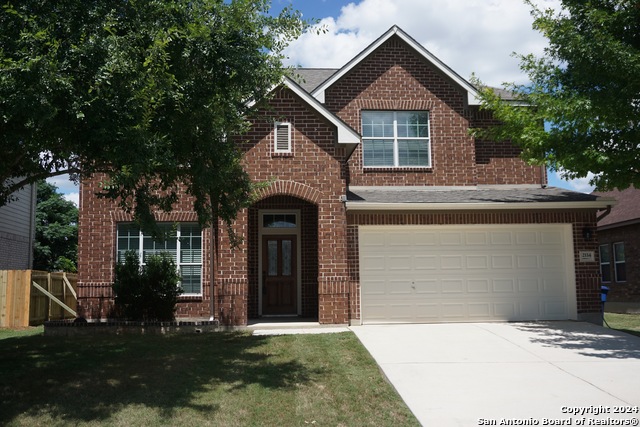
From the moment you arrive, it is easy to see the incredible pride of ownership that has gone into every detail of this beautifully maintained home. Mature trees frame the striking red brick exterior while built in planters, an expanded driveway, and lush water saving artificial turf create curb appeal that immediately stands apart from the rest. Step inside and discover a home that has been thoughtfully upgraded over the years with comfort and functionality in mind. Rich wood flooring, elegant stone, porcelain and ceramic tile, durable laminate, and soft carpet in the bedrooms create warmth and character throughout. Every room feels intentional, cared for, and ready for its next chapter. The remodeled family room is unlike anything you will typically find. Professionally soundproofed and featuring custom built in shelving, it creates the perfect environment for movie nights, watching the big game, gaming sessions, or simply enjoying your favorite music without interruption. French doors bring in natural light while allowing the room to feel connected to the outdoor living spaces. The kitchen was designed to be both beautiful and practical. Granite countertops, custom cabinetry, recessed lighting, and a large center island provide generous workspace whether you are preparing a quick weekday dinner or hosting family for the holidays. The reverse osmosis water system delivers fresh filtered water right from the tap, making every glass and every meal just a little better. Even the entry has been thoughtfully reimagined with built in storage and shelving that welcomes you home while helping everything stay organized. Elegant three panel Pella glass doors at both the front and rear of the home allow natural light to pour inside while creating a seamless connection between indoor and outdoor living. Upstairs, every bedroom is generously sized with ceiling fans that help keep each room comfortable year round. The primary suite offers a relaxing escape after a busy day, complete with two separate closets, a mounted television location, and a beautifully remodeled bathroom featuring dual vanities, solid surface countertops, abundant storage, and a spacious walk in shower that feels more like a luxury spa than an everyday bathroom. Then you step outside. This backyard completely changes the experience of coming home. The sparkling in ground swimming pool immediately becomes the centerpiece of every summer gathering. Heat resistant stone decking keeps your feet comfortable on warm Texas afternoons, while elegant lighting and a tranquil fountain transform the backyard into a peaceful retreat after sunset. The covered patio offers the perfect place to enjoy dinner outdoors, cheer on the kids from the shade, or simply relax with your favorite drink as the day comes to a close. Artificial turf means less maintenance and more time enjoying your weekends, while the greenbelt behind the home provides an added sense of privacy and open space that is increasingly difficult to find. Additional upgrades including a water softener and an enhanced HVAC return system contribute to greater comfort and efficiency throughout the home, making everyday living feel just a little easier. The location is equally impressive. Shopping, restaurants, grocery stores, and everyday conveniences are only minutes away. SeaWorld is just five minutes from your front door, while nearby freeway access makes commuting to Lackland Air Force Base, Port San Antonio, Fort Sam Houston, downtown San Antonio, and surrounding employment centers remarkably convenient. This is the kind of home where birthdays are celebrated by the pool, holidays naturally bring everyone together, and ordinary evenings become some of your favorite memories. Beautifully upgraded, meticulously maintained, and positioned in one of the area's most desirable locations, this is far more than a rental. It is a place where you can truly enjoy coming home every single day.
Listing Courtesy of Christopher Wood, HomeLab, LLC (210) 426-0511
Property Features
Location Information
County
Bexar
Subdivision
OAK CREEK
MLS Area
0200
Interior Features
Room Dimensions
Dining: 15x9, Living: 20x16, Kitchen: 15x10, MasterBR: 21x17, BR2: 17x16, BR3: 18x12
Amenities
Sports Court
Interior
One Living Area, Liv/Din Combo, Eat-In Kitchen, Island Kitchen, Walk-In Pantry, Study/Library, All Bedrooms Upstairs, Open Floor Plan, Laundry Main Level, Laundry Room
Heating
Central
Master Bedroom Description
Upstairs, Walk-In Closet, Full Bath
Heating Fuel
Electric
Master Bathroom Description
Shower Only, Double Vanity
Cooling
One Central
1/2 Baths
1
Floors
Carpeting, Saltillo Tile, Laminate
Exterior Features
Style
Two Story, Traditional
Water Supplier
SAW
Exterior
Patio Slab, Covered Patio, Privacy Fence, Mature Trees
Electric Supplier
CPS
Foundation
Slab
Parking Description
Two Car Garage
Roof
Composition
Pool Description
In Ground Pool
Water / Sewer
Water System, Sewer System
Lot Description
0.158
Sewer Supplier
SAWS
School
School District
Northside
Jr. High School
Robert Vale
Elementary School
Forester
High School
Stevens
Additional Information
Property Type
RNT
Fees Include
Ceiling Fans, Washer Connection, Dryer Connection, Stove/Range, Refrigerator, Disposal, Dishwasher, Garage Door Opener
Year Built
1993
Miscellaneous
Broker-Manager, Cluster Mail Box, School Bus
Status
New
Similar Listings
- Active
$3,000
4 Beds
3 Baths
2,857 SqFt.
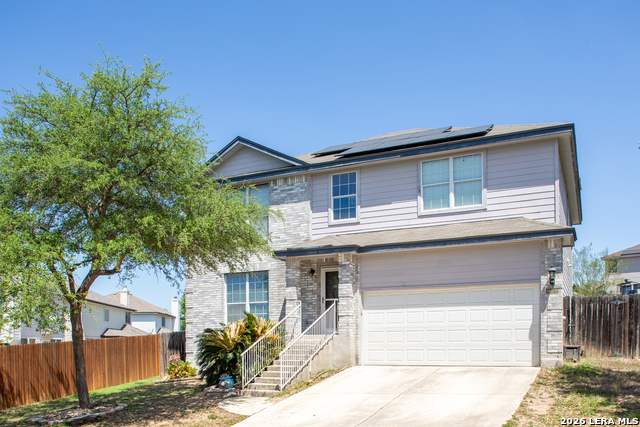
8414 Cross
San Antonio, TX 78251
#1940149
Rental

Listing Courtesy of Lowell Williams, Premier Realty Group Platinum [email protected]
- Active
$3,000
4 Beds
3 Baths
2,857 SqFt.
8414 Cross
San Antonio, TX 78251
#1940149
Rental
Listing Courtesy of Lowell Williams, Premier Realty Group Platinum [email protected]


Mortgage Calculator
$11
per month
30 Year Fixed. 3.52% Interest Rate.
Principal + Interest
$9
Monthly Tax
$2
Monthly Insurance
$0
yrs
%
$
$
Based on a fully amortized fixed rate loan. Ask your agent for the tax rates in your area. Insurance estimate is based on an average cost, your final premium cost will be determined by the type of coverage you select. This program only provides an estimate.
Schools
Walk Score
© 2026 LERA MLS. All rights reserved.
© 2026 LERA MLS. All rights reserved.
The data relating to real estate on this website comes in part from the Internet Data Exchange (IDX) Program of the LERA MLS. IDX information is provided exclusively for consumers' personal non-commercial use and may not be used for any purpose other than to identify prospective properties consumers may be interested in purchasing. All Information Is Deemed Reliable But Is Not Guaranteed Accurate.
LERA MLS data last updated at August 5, 2026, 1:51 PM CT
Real Estate IDX Powered by iHomefinder