
10626 CAT MTN, SAN ANTONIO, TX 78251
Homes for sale in San Antonio.
Homes for sale in 78251.
List Price$2,695Rental
10626 Cat Mtn
San Antonio, TX 78251


Listing #1968295
About This Property
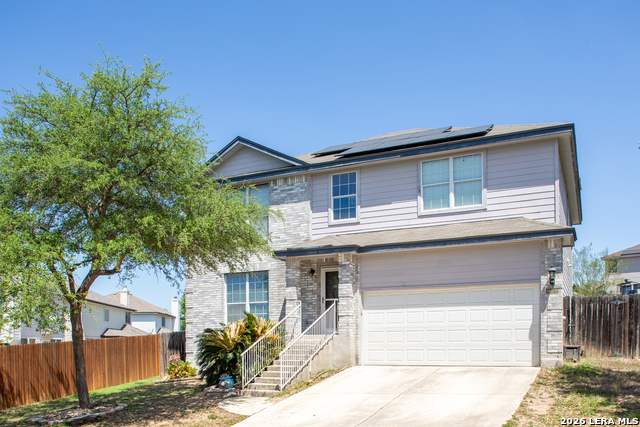
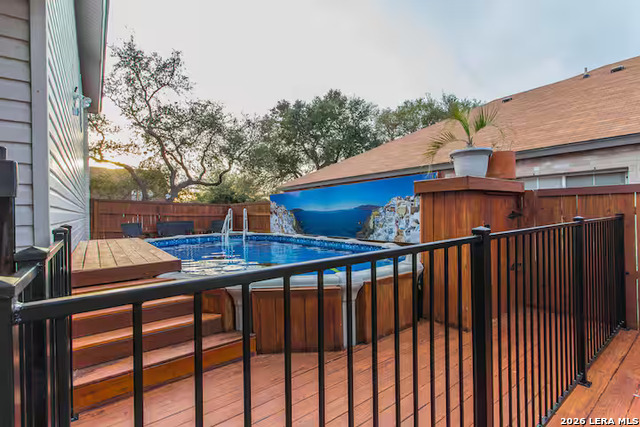
Welcome to this beautifully maintained fully furnished 3-bedroom, 2.5-bath home available for lease with a 6-month minimum term. The upper-level features three comfortably furnished bedrooms designed to provide a relaxing and functional living space. The main level offers a modern kitchen, spacious living area, and convenient half-bath for guests. Thoughtfully designed and move-in ready, this home offers a comfortable and convenient lifestyle with furnishings included. Tenant to verify schools, room measurements, and lease requirements.
Listing Courtesy of La Vonna Stewart, LV Stewart Collective, LLC (830) 353-0446
Property Features
Location Information
County
Bexar
Subdivision
SPRING VISTAS
MLS Area
0200
Interior Features
Room Dimensions
Dining: 14x12, Kitchen: 15x14, MasterBR: 21x18, BR2: 13x13, BR3: 12x12
Amenities
Clubhouse, Pool, Jogging Trail, Playground
Interior
One Living Area, Separate Dining Room, Eat-In Kitchen, Two Eating Areas, Island Kitchen, Breakfast Bar, All Bedrooms Upstairs, Laundry Room
Heating
Central
Master Bedroom Description
Upstairs
Cooling
One Central
Master Bathroom Description
Tub/Shower Separate, Double Vanity, Garden Tub
Floors
Ceramic Tile, Laminate
1/2 Baths
1
Exterior Features
Style
Two Story
Water Supplier
SAWS
Foundation
Slab
Electric Supplier
CPS
Roof
Composition
Parking Description
Two Car Garage
Water / Sewer
City
Pool Description
None
School
School District
Northside
Jr. High School
Robert Vale
Elementary School
Bob Lewis Elementary
High School
Stevens
Additional Information
Property Type
RNT
Fees Include
Ceiling Fans, Washer, Dryer, Microwave Oven, Stove/Range, Refrigerator, Disposal, Dishwasher, Ice Maker Connection, Security System (Owned)
Year Built
1999
Miscellaneous
Owner-Manager
Status
Active
Similar Listings
- Price Change
$3,050
4 Beds
3 Baths
2,857 SqFt.
8414 Cross
San Antonio, TX 78251
#1940149
Rental

Listing Courtesy of Lowell Williams, Premier Realty Group Platinum [email protected]
Price Change$2,225
3 Beds
3 Baths
2,072 SqFt.
79 CAREFREE CT
San Antonio, TX 78251
#1995130
Rental
Listing Courtesy of Patty Hamner, Kolt Properties, LLC [email protected]
Mortgage Calculator
$11
per month
30 Year Fixed. 3.52% Interest Rate.
Principal + Interest
$9
Monthly Tax
$2
Monthly Insurance
$0
yrs
%
$
$
Based on a fully amortized fixed rate loan. Ask your agent for the tax rates in your area. Insurance estimate is based on an average cost, your final premium cost will be determined by the type of coverage you select. This program only provides an estimate.
Schools
Walk Score
© 2026 LERA MLS. All rights reserved.
© 2026 LERA MLS. All rights reserved.
The data relating to real estate on this website comes in part from the Internet Data Exchange (IDX) Program of the LERA MLS. IDX information is provided exclusively for consumers' personal non-commercial use and may not be used for any purpose other than to identify prospective properties consumers may be interested in purchasing. All Information Is Deemed Reliable But Is Not Guaranteed Accurate.
LERA MLS data last updated at August 12, 2026, 8:18 PM CT
Real Estate IDX Powered by iHomefinder