
11727 RAINBOW BRIDGE LANE, HUMBLE, TX 77346
Homes for sale in Humble.
Homes for sale in 77346.
11727 Rainbow Bridge Lane
Humble, TX 77346
List Price$335,000
Listing #84450304
About This Property
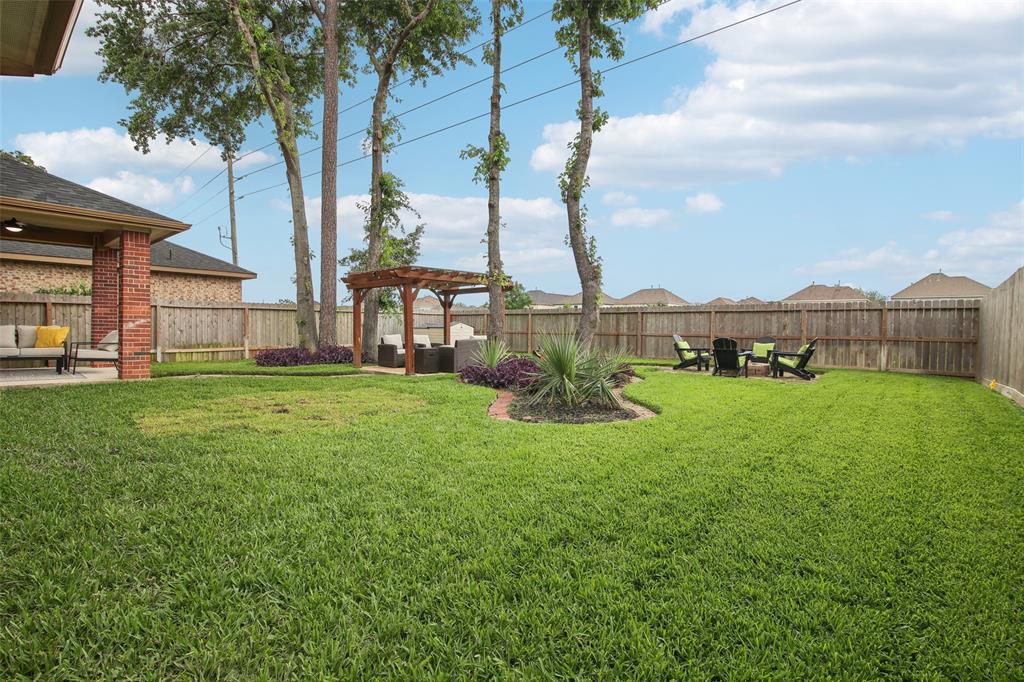
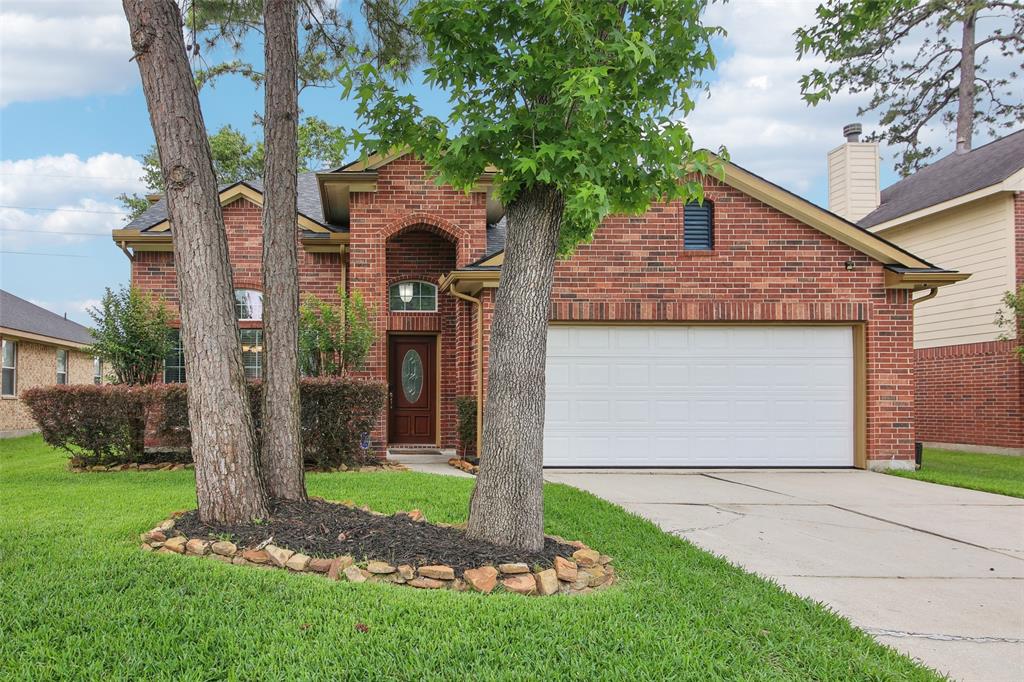
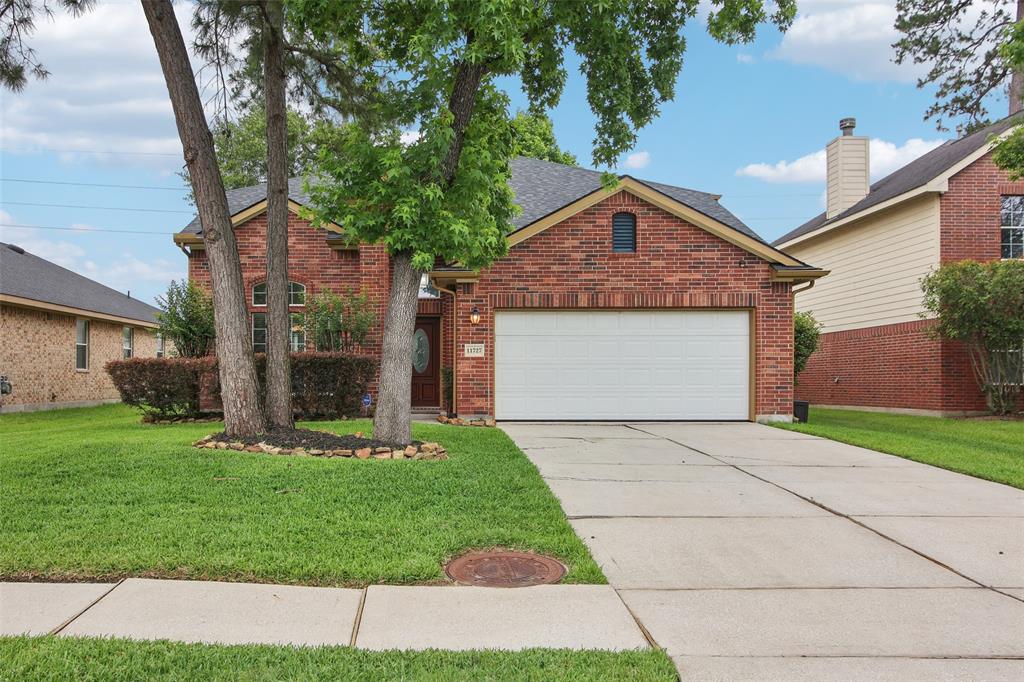
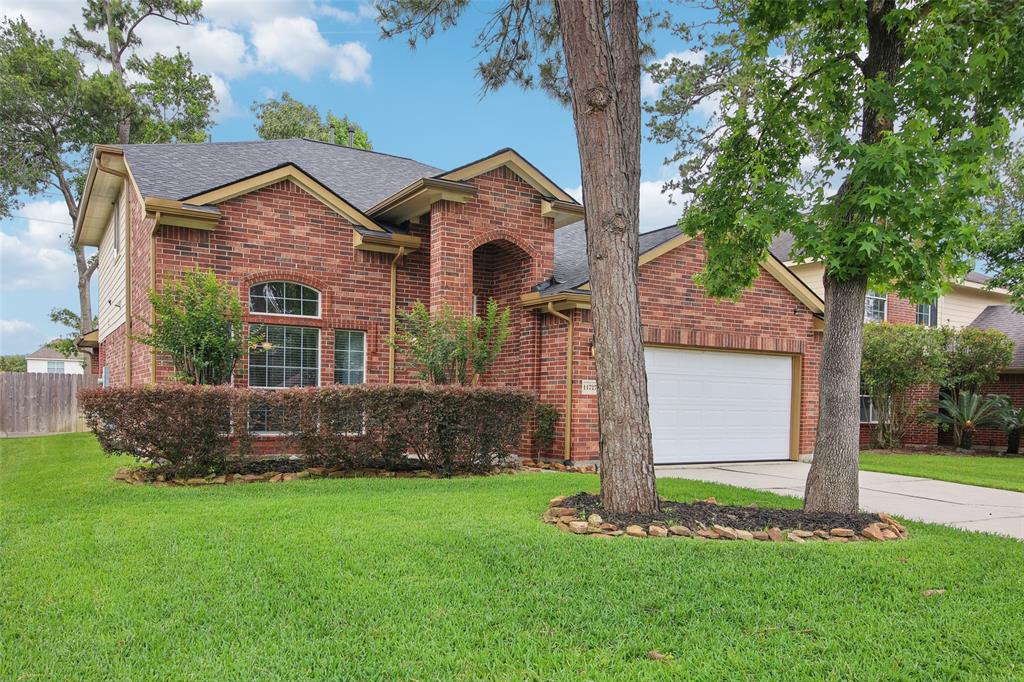
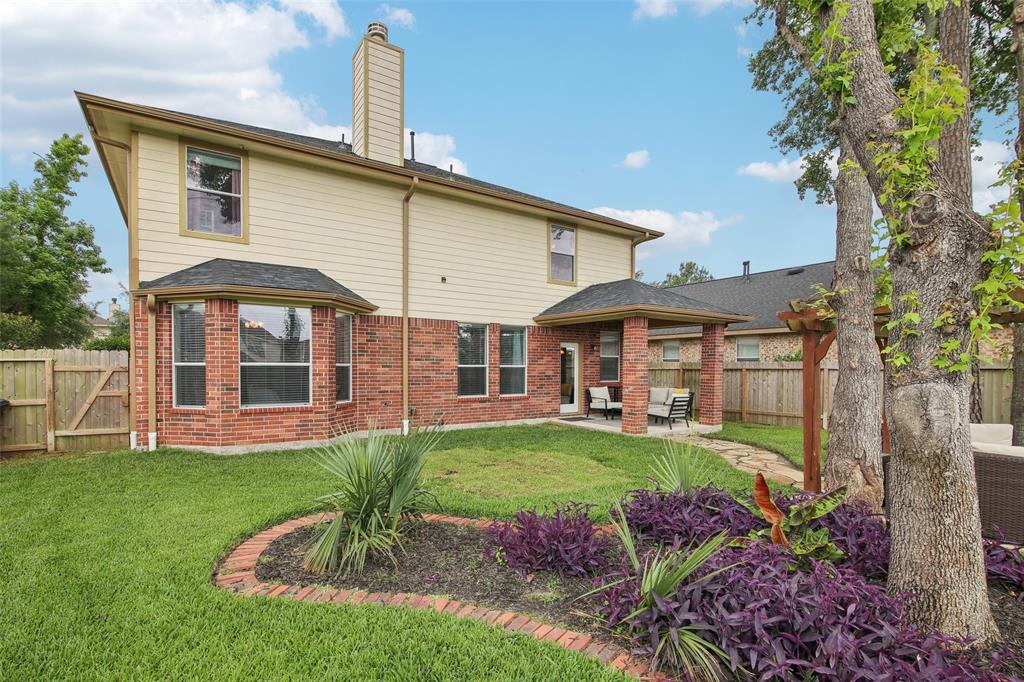
Gorgeous Taylor Morrison home in Eagle Springs. Don't miss this one. Wood floors throughout downstairs, upstairs and the stairway. Elegant, updated kitchen with beautiful quartz countertops and gas stove. Stunning formal dining area as you come through the front door. Fresh paint throughout. Home is perfect for entertaining with spacious kitchen opening to large living room with breakfast bar. Master bedroom is downstairs with an updated master bath. Upstairs are 3 bedrooms, a large game room, which is wired to surround sound, large bath and a loft, perfect for study. One of the bedrooms upstairs is currently being used as a fitness room. A paradise backyard with a covered patio, a relaxing pergola and a fire pit for fun and friends. There are no back neighbors. Neighborhood amenities include 3 pools, splash pad, fitness center, athletic fields, several pavilions, walking/jogging trails, several lakes, club house and more. Don't miss this home!
Property Features
Location Information
County
Harris
Geo Market Area
Atascocita South
MLS Area
1
Subdivision
Eagle Spgs Sec 26
Latitude
29.973978
Directions
Front Highway 59 North, right on Will Clayton Pkwy, right on Eagle Springs Blvd., right on Redwood Park Lane, right on Manasses, left on Arcadia Point, curves around to Rainbow Bridge, house is on the right.
Longitude
-95.203213
Master Planned Community
Eagle Springs
Interior Features
Total Rooms
8
Has Fireplace
Yes
Room Descriptions
10'10''x10'10'' Dining Room, 11'11''x10'10'' Bedroom, 12'2''x 17'7'' Primary Bedroom, 12'7''x11'9'' Bedroom, 13'1''x12'5'' Bedroom, 16'7'' x 10'5'' Kitchen, 17'5''x14'8'' Living Room, 19'5''x16'11'' Game Room
Fireplace Description
Wood Burning Fireplace
1/2 Baths
1
Exterior Features
Style
Contemporary/Modern
Has a Pool
No
Stories
2
Acre Range
0 Up To 1/4 Acre
Is New Construction
No
Lot Description
Other
Siding
Brick
Lot Size in Acres
0.166
Parking Description
Attached Garage
Lot Size in Sq. Ft.
7,229
Has Garage
Yes
Is One Story
No
Garage Spaces
2
School
School District
Humble
Middle School
WEST LAKE MIDDLE SCHOOL
Elementary School
ATASCOCITA SPRINGS ELEMENTARY SCHOOL
High School
ATASCOCITA HIGH SCHOOL
Additional Information
Finance Available
Conventional, FHA, VA
Year Built
2008
Property Type
SFR
Status
Active
Property SubType
Single-Family
Similar Listings

Mortgage Calculator
$1,564
per month
30 Year Fixed. 3.52% Interest Rate.
Principal + Interest
$1,207
Monthly Tax
$279
Monthly Insurance
$78
yrs
%
$
$
Based on a fully amortized fixed rate loan. Ask your agent for the tax rates in your area. Insurance estimate is based on an average cost, your final premium cost will be determined by the type of coverage you select. This program only provides an estimate.
Schools
Walk Score
Real Estate IDX Powered by iHomefinder