
11718 COUNTY ROAD 2174, WHITEHOUSE, TX 75791
Homes for sale in Whitehouse.
Homes for sale in 75791.
List Price$380,000
11718 County Road 2174
Whitehouse, TX 75791
Listing #26007240
3
Bedrooms
2 full
Bathrooms
1,984
Square Feet
House
Type
About This Property
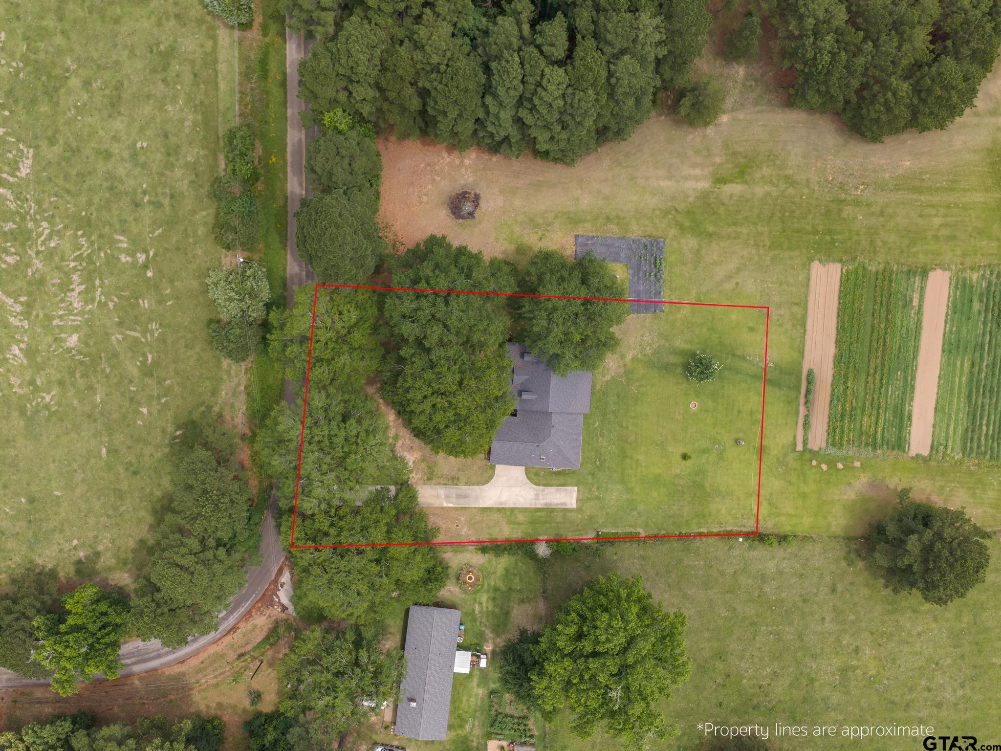
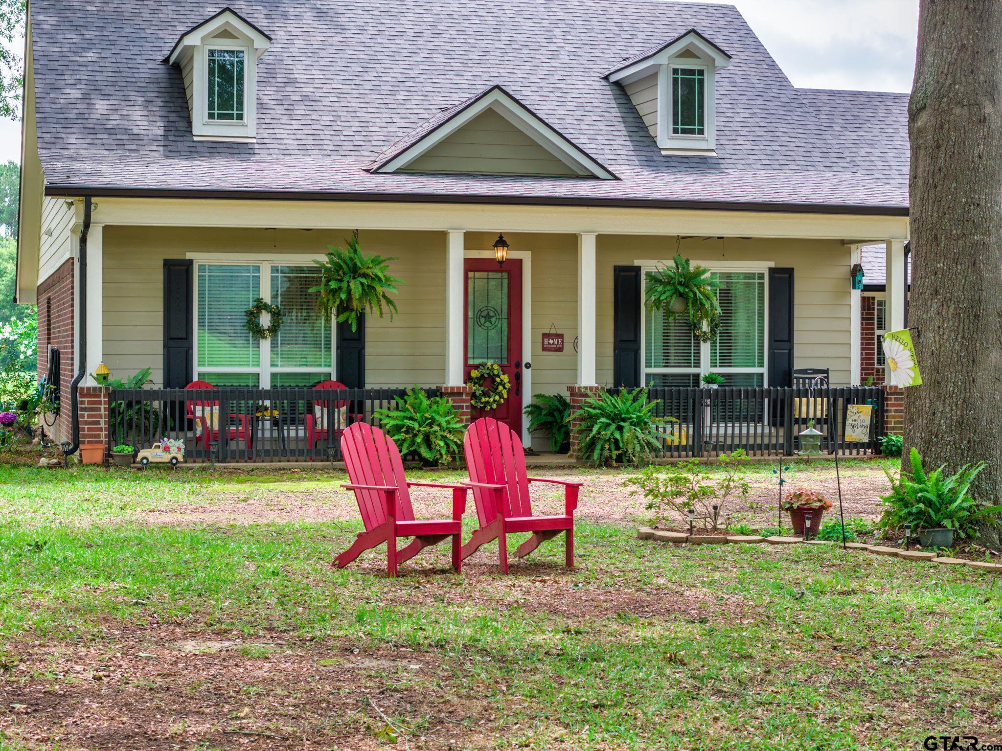
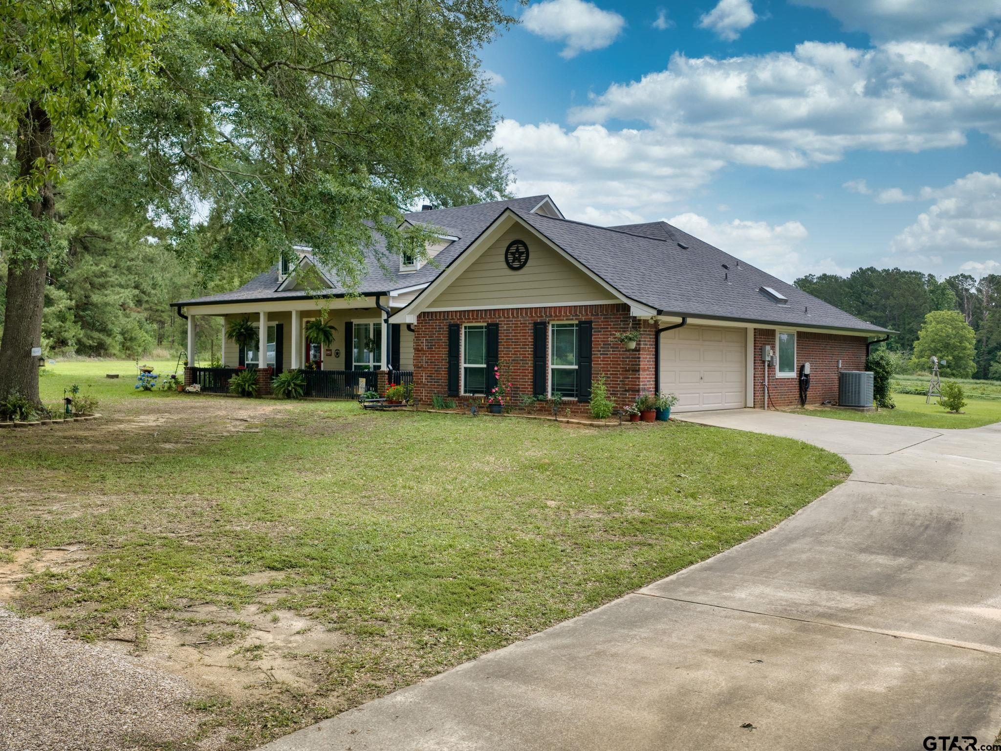
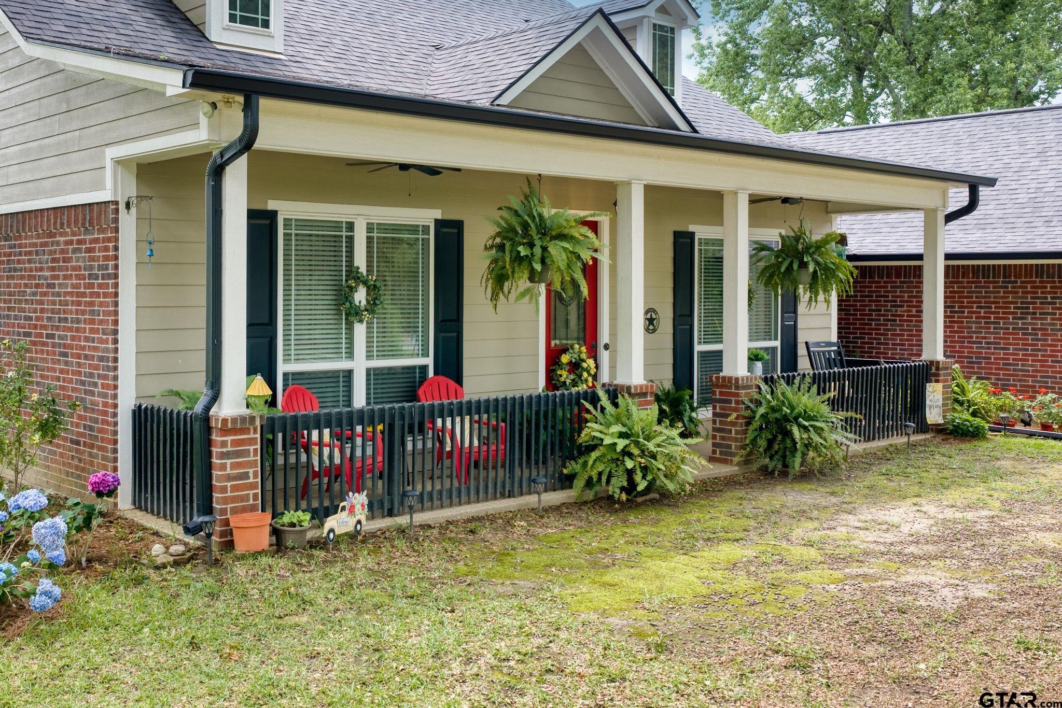
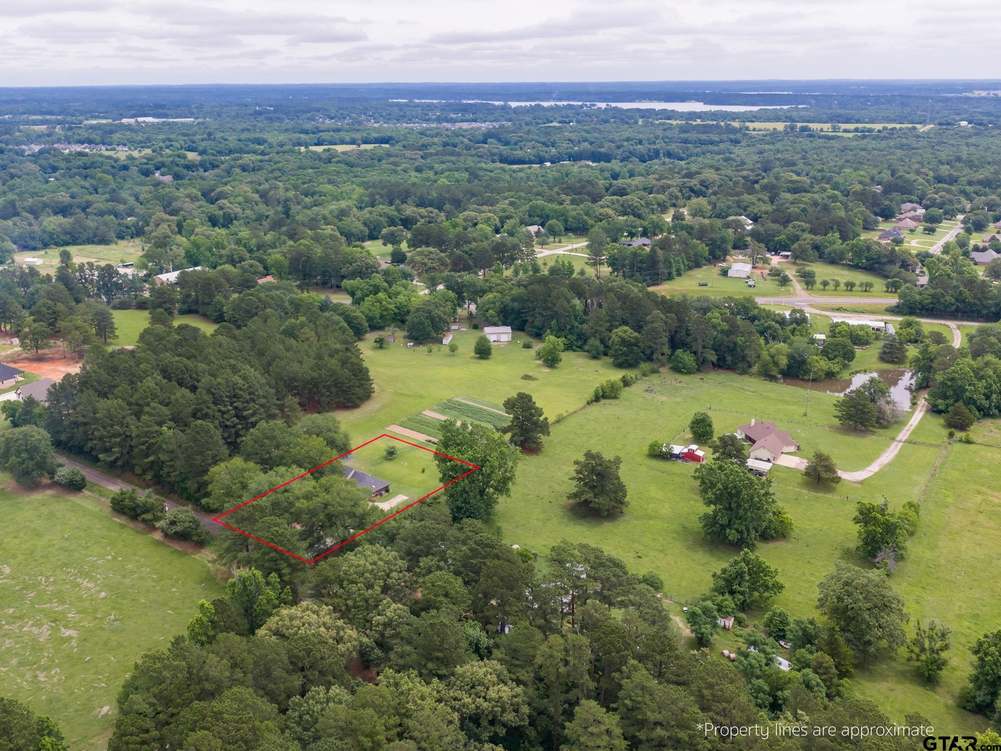
This property is a head turner with it's custom design and Southern Living charm. Located on approx 3/4 of an acre, you'll love the large yard with mature trees, the front and back porches, and the sound of the birds and neighboring cows. Built by Pyramid Homes, you'll step right in to both elegance and comfort when you walk through the front door. Arches, bullnosing, wood-look laminate floors, vaulted living room ceiling and an abundance of moulding and custom woodwork are just a few of the outstanding features in this home. Walls of windows in almost every room brings in an abundance of natural light and delightful views in every direction. This home has a split bedroom arrangement with a bonus room that can be used as a 4th bedroom, game room or man-cave. You'll love the open floor plan with the large living area with woodburning fireplace. Double doors open up to the large back patio that is perfect for your morning coffee or grilling out for your guests. Come take a look at 11718 County Road 2174 in Whitehouse, you'll be glad you did! Note: Roof was replaced and exterior paint completed Fall of 2023.
Property Features
Location Information
County
Smith
Directions
From Tyler, take Hwy 155 S towards Whitehouse. Go all of the way through Whitehouse and just as you get out of the city limits, turn right on CR 2174 (also known as Wildwood Dr). Go around the curve and house is on your left.
Subdivision
n/a
Interior Features
Interior
Master Bedroom Split, Breakfast Bar, Ceiling Fan, Permanent Stairs To Attic, Surround Sound
Cooling
Central Electric, Ceiling Fan(s), Heat Pump
Full Baths
2
Floors
Laminate, Tile
Fireplace Description
Wood Burning
Appliances
Dishwasher, Microwave, Refrigerator, Electric Oven, Electric Cooktop
Heating
Central/Electric, Heat Pump, Fireplace
Exterior Features
Style
Traditional
Fencing
None
Stories
One
Pool / Spa
None
Construction
Brick
Other Structures
Mobile Home
Exterior
Rain Gutters
Lot Description
Rectangular Lot
Foundation
Slab
Lot Size in Acres
0.73
Roof
Composition
Energy Features
Insulation
Septic or Sewer
Conventional Septic
Road Surface
Paved
Water
Walnut Grove, Community
Street Utilities
Standard Electric
Parking Description
Inside Entrance, Garage Door Opener, Concrete
Has Waterfront
No
Garage Spaces
2
Is One Story
Yes
School
Elementary School
Whitehouse - Cain
High School
Whitehouse
Middle School
Whitehouse
Additional Information
Property Type
SFR
General
Security Lights, Security System, Smoke Detector(s)
Property SubType
Single Family Residence
Taxes
3417.0
Year Built
2010
Tax Year
2026
Status
Pending
Square Feet Source
Floor Plan
Similar Listings
Mortgage Calculator
$1,773
per month
30 Year Fixed. 3.52% Interest Rate.
Principal + Interest
$1,369
Monthly Tax
$316
Monthly Insurance
$88
yrs
%
$
$
Based on a fully amortized fixed rate loan. Ask your agent for the tax rates in your area. Insurance estimate is based on an average cost, your final premium cost will be determined by the type of coverage you select. This program only provides an estimate.
Schools
Walk Score
Listing Courtesy of Ann Hall, Coldwell Banker Apex - Tyler

© 2026 Greater Tyler Association of REALTORS®. All rights reserved.
© 2026 Greater Tyler Association of REALTORS®. All rights reserved.
The data relating to real estate for sale on this website comes in part from the Internet Data Exchange (IDX) of the Greater Tyler Association of REALTORS® Multiple Listing Service. IDX information is provided exclusively for consumers? personal, non-commercial use, that it may not be used for any purpose other than to identify prospective properties consumers may be interested in purchasing, and that data is deemed reliable but is not guaranteed accurate by the MLS. The MLS may, at its discretion, require use of other disclaimers as necessary to protect Participants and/or the MLS from liability.
GTAR data last updated at July 28, 2026, 4:23 PM CT
Real Estate IDX Powered by iHomefinder